SIGN UP Login/Register
455 North Boulevard, Unit D, Boynton Beach, FL 33435 Photo
Coming Soon
455 North Boulevard, Unit D, Boynton Beach, FL 33435 Photo
Coming Soon
455 North Boulevard, Unit D, Boynton Beach, FL 33435 Photo

11 Photos

455 North Boulevard, D Boynton Beach, FL 33435
$215,000
  • Beds
    2
  • Baths
    2 full
  • Total Square Feet
    1,104

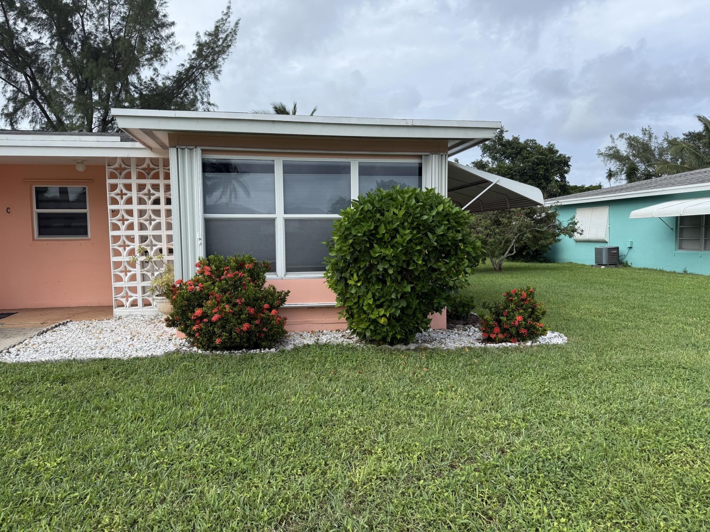
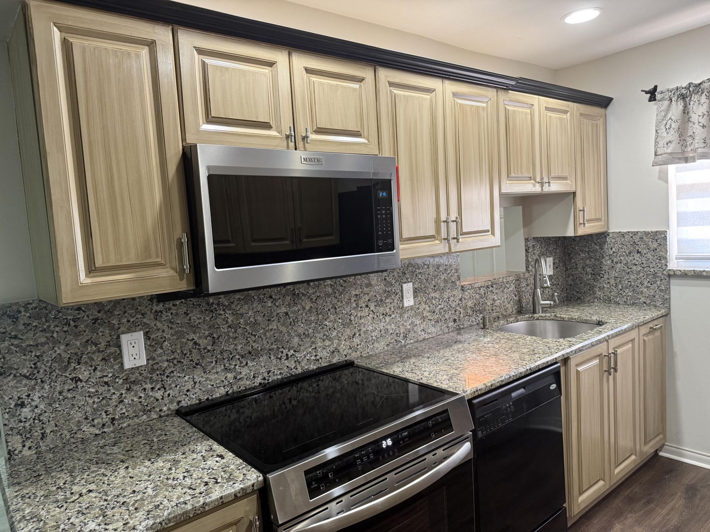
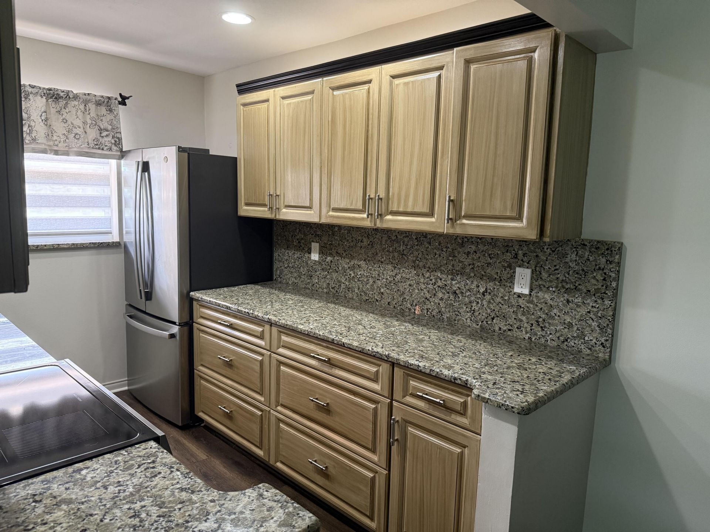
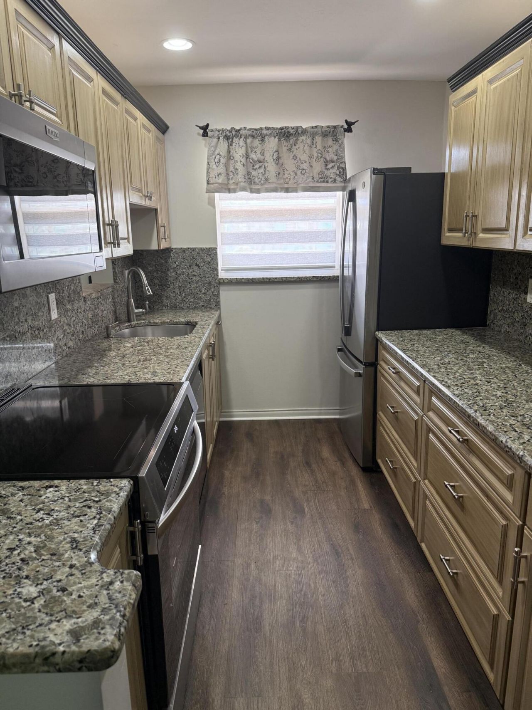
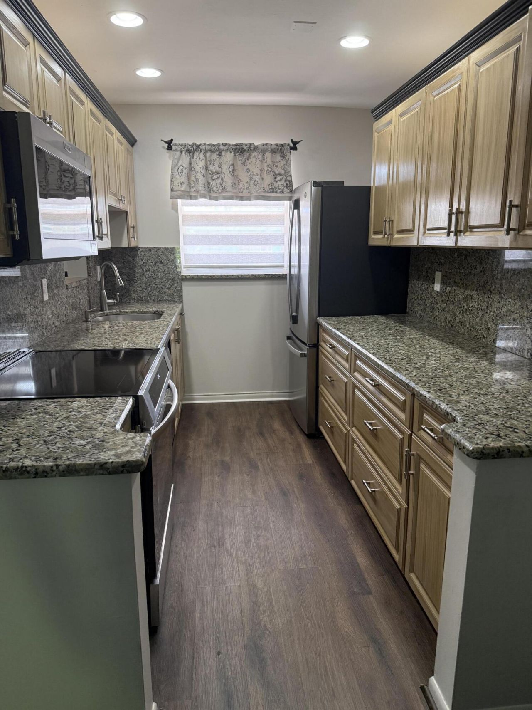
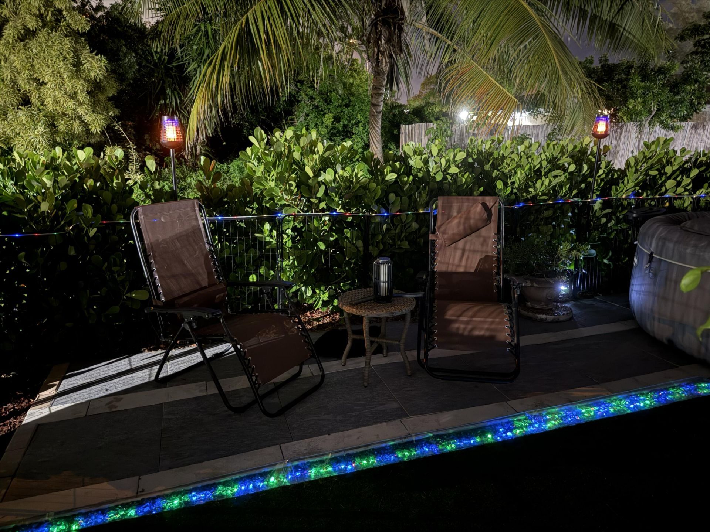
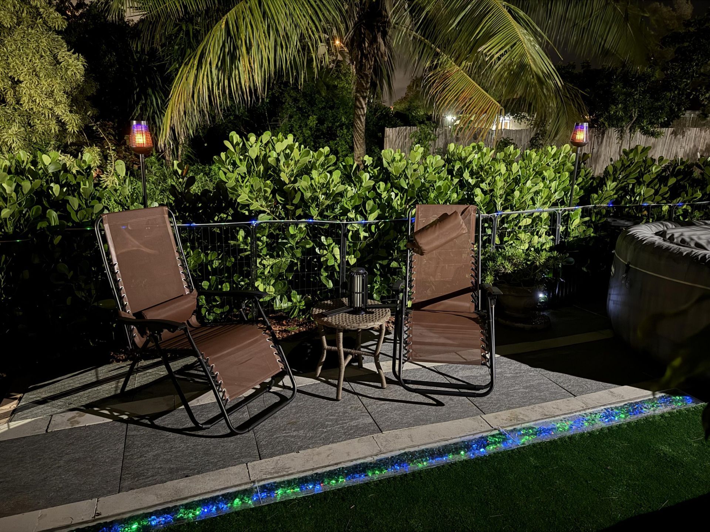
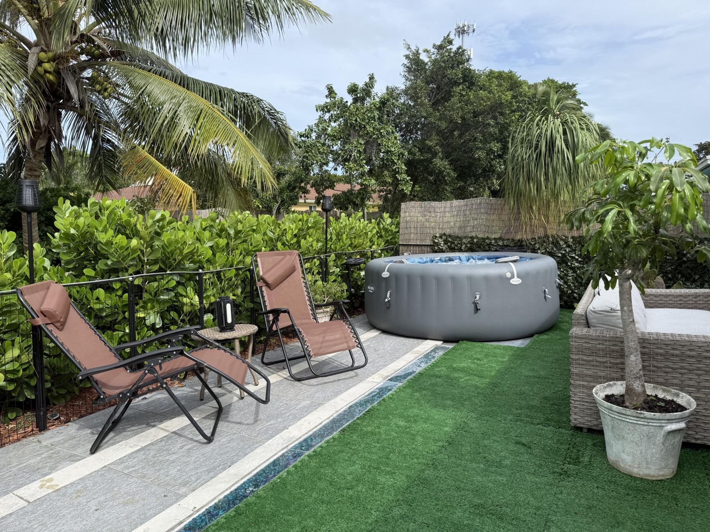
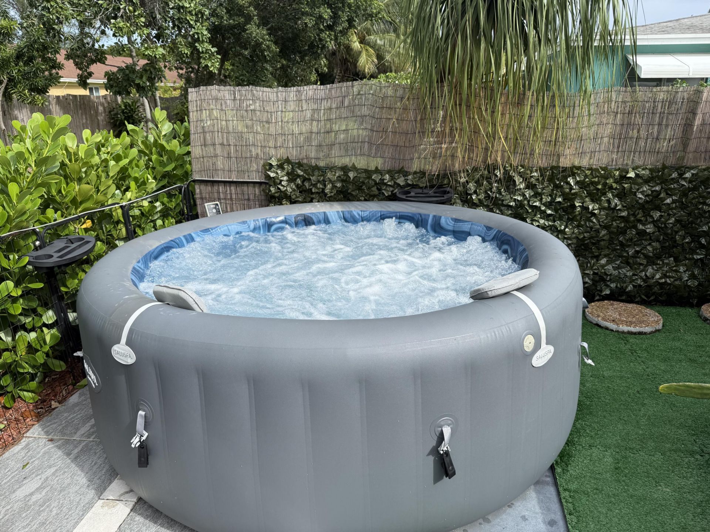
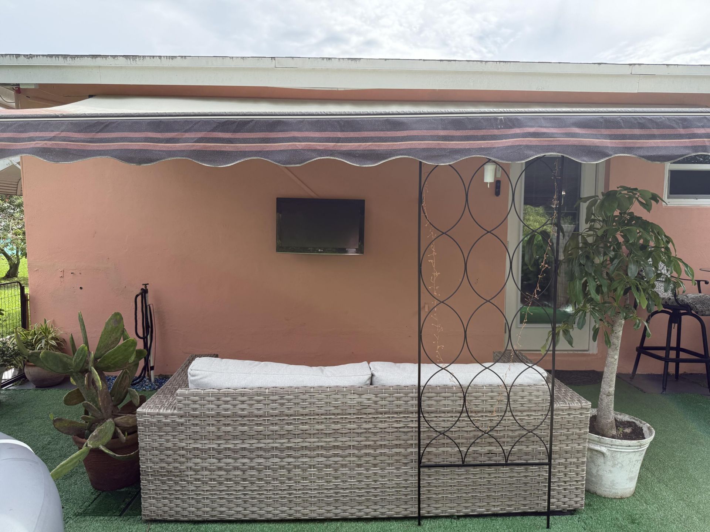
Beautifully upgraded and maintained 2 bed/2 bath end unit with tons of natural light located in a friendly and active 55+ community. New Luxury vinyl flooring throughout. Kitchen has gorgeous granite countertops/backlsplash, new stainless steel appliances including induction stove. A/C is less than 2 years old, impact rated new back door and back window, storm protection for the rest of the windows. Private back patio has Sunsetter electric awning. Clubhouse has inground pool, kitchen, exer...

View More

Property Summary

MLS Number: B26096898
Status: Coming Soon
Days on Market: 10
Subdivision: HIGH POINT CONDO SEC 3
County: Palm Beach
Bedrooms: 2
Total Square Feet: 1,104
Price Per Sq. Ft.: $195
New Construction: No
Waterfront: No
Property Type: Residential - Condominium
Cooling: Central Air, Ceiling Fan(s)
Heating: Central, Electric
Roof Type: Composition, Shingle
Stories: 1.0
Taxes: $2,183
Year Built: 1970
HOA Fee: $651/ Monthly

Featured Amenities

Walk-In Closet(s)
Bedroom Layout - Stacked
Billiard Room
Clubhouse
Laundry
Pool
Shuffleboard Court
Community Room

Property Details

Appliances: Electric Water Heater, Dishwasher, Electric Range, Microwave, Refrigerator, Water Heater, Range
Association: Main Blvd Association Inc
Association Fee Includes: Cable TV, Insurance, Internet, Maintenance Grounds, Sewer, Trash, Water, Common Areas, Roof Repairs, Recreati
Days on Site: 10
Exterior: CBS
Outdoor Features: Awning(s)
Flooring: Laminate, Vinyl, Wood
Furnished: Furnished
Guest House Y/N: No
Other Equipment: Call Listing Agent
Parcel#: 08434533174550040
Parking: Assigned, Detached Carport, Guest, Open, Carport, Attached
Parking Notes: Assigned, Detached Carport, Guest, Open, Carport, Attac
Patio/Porch: Patio - Open, Patio
Pets Allowed: Yes, Number Limit, Size Limit, Pet Restrictions Possible
Restrictions: Buyer Approval Required, Limited # Vehicles
Security: None
Sewer: Public Sewer
Special View Info: Garden
SQFT Living: 1104
Structure Type: Multi Family
Total Rooms: 5
Utilities: Cable Available, Electricity Connected, Sewer Available, Water Available
Water: Public
Waterfront Features: None
Windows: Blinds
Construction: CBS

Room Sizes

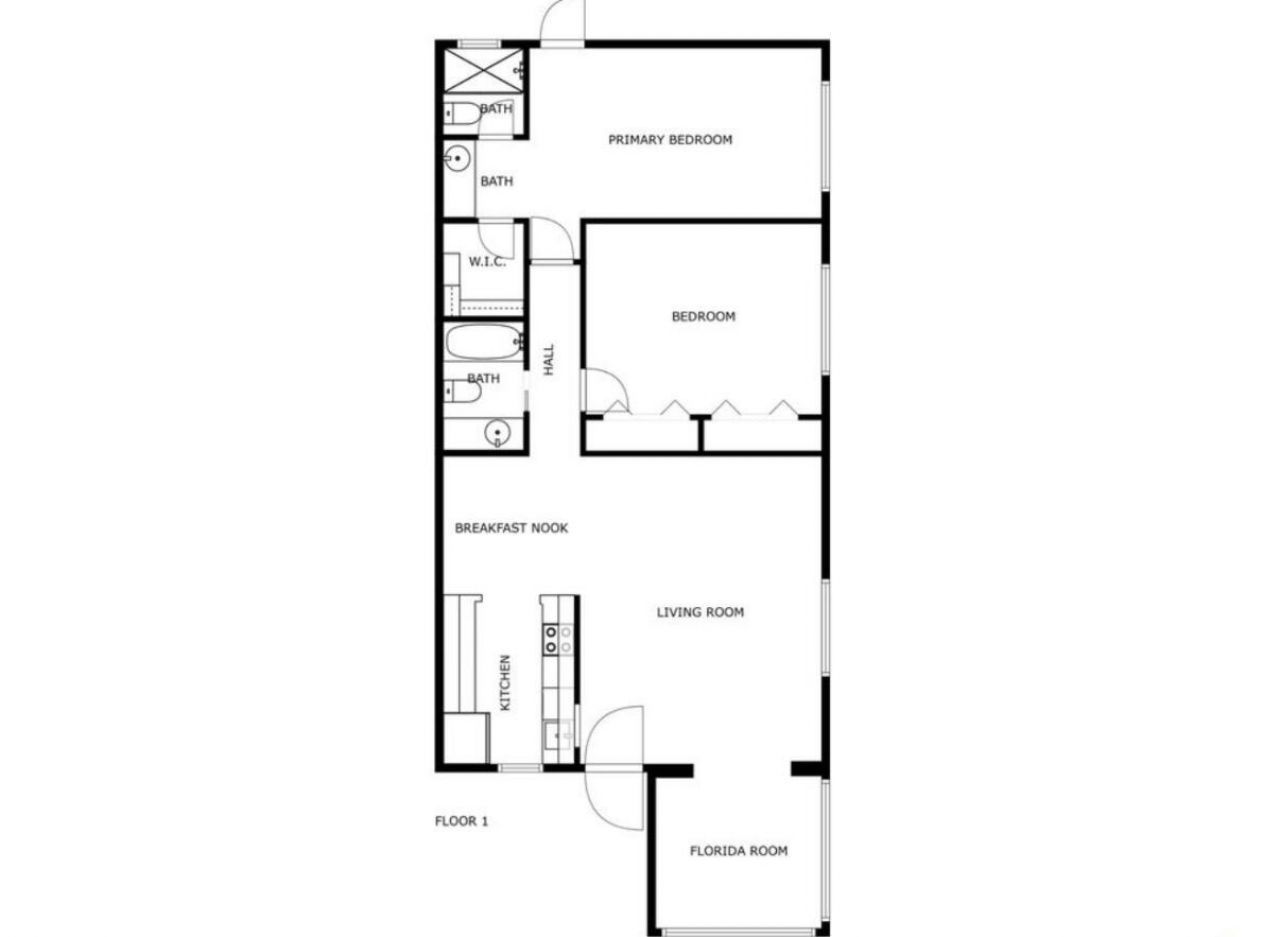
Living Room: 15 X 19 Level Main
Kitchen: 8 X 10 Level Main
Primary Bedroom: 11 X 18 Level Main
Bedroom 2: 12 X 14 Level Main
Florida Room: 10 X 11 Level Main

Local Schools

High School: Boynton Beach
Middle School: Congress
Elementary School: Forest Park

Location

Courtesy of

Agency Name: Illustrated Properties
Agent Name: Sol Pearlman


Co-Listed By

Agency Name: Illustrated Properties
Agent Name: Debbie Maass P.A.

agent picture

Presented by

Agent Name: Scott Kleinman
Agent Phone: 561.843.2811
Request Info

Scott Kleinman
ipre.com
Agent Cell:
561.843.2811
Office Phone:
561.272.4015

Mortgage Calculator

%
years/fixed
yearly
yearly (est.)

Estimated Payment

$ 1,300.30 Principal & Interest $1,055.68 Property Tax $181.92 Homeowner's Insurance $62.71
Mortgage Logo

Login to My Illustrated Account