SIGN UP Login/Register
11530 Oyster Bay Circle , New Port Richey, FL 34654 Photo
New - 10 Hours Ago
11530 Oyster Bay Circle , New Port Richey, FL 34654 Photo
New - 10 Hours Ago
11530 Oyster Bay Circle , New Port Richey, FL 34654 Photo

42 Total Photos [Click to View All]

11530 Oyster Bay Circle New Port Richey, FL 34654
$540,000
  • Beds
    4
  • Baths
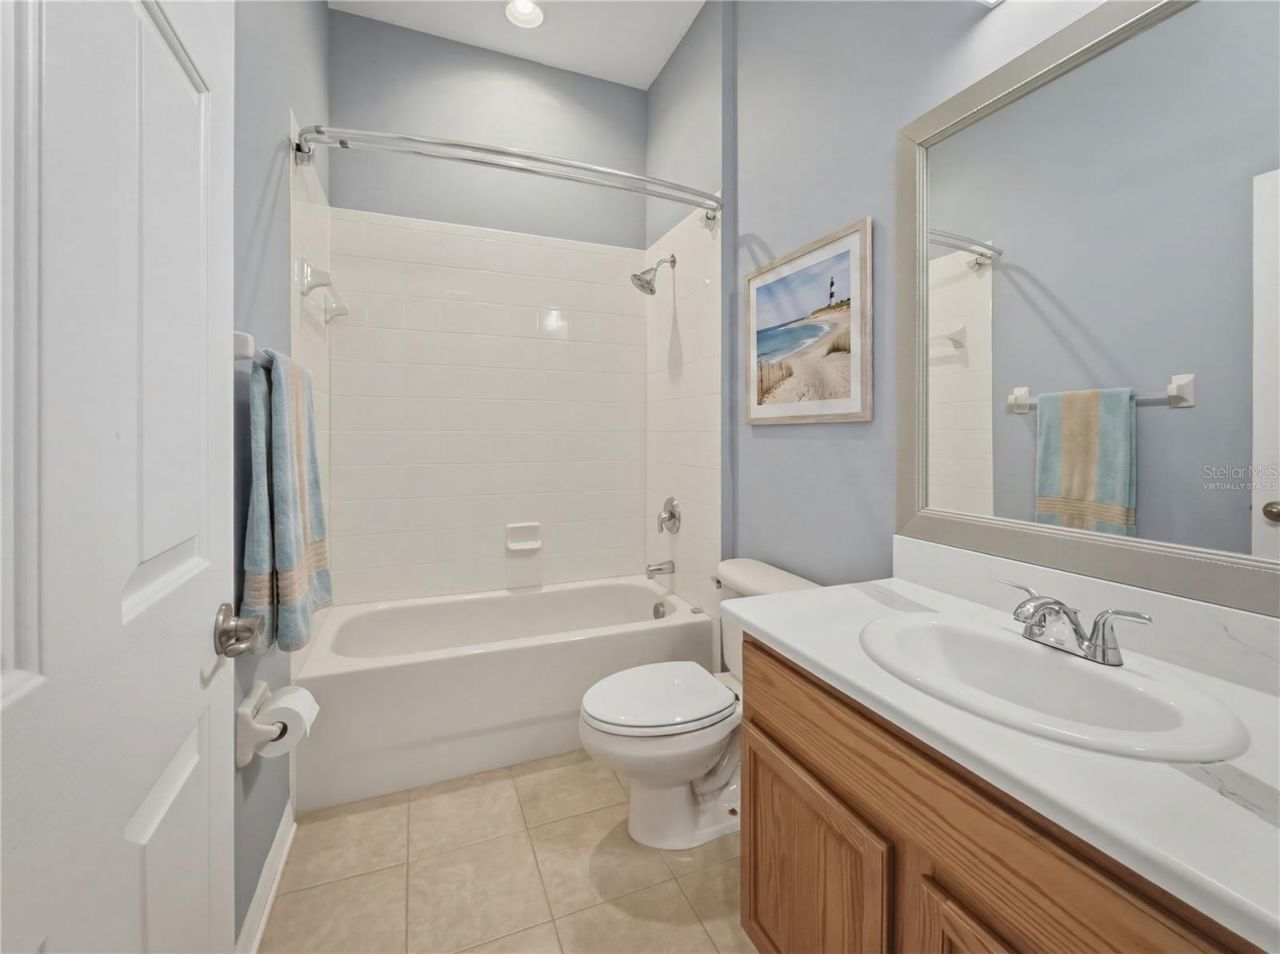
    3 full
  • Total Square Feet
    3,114
  • Lot Size
    0.26 acre(s)

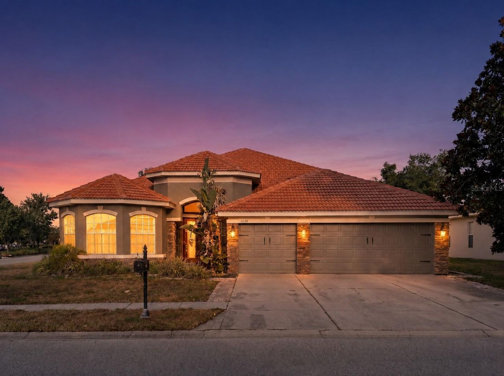
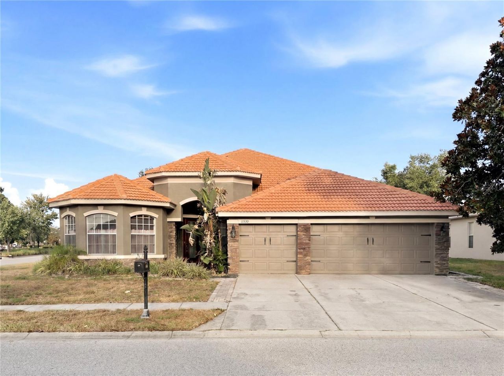
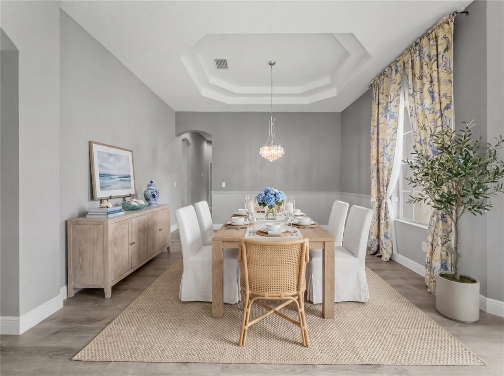
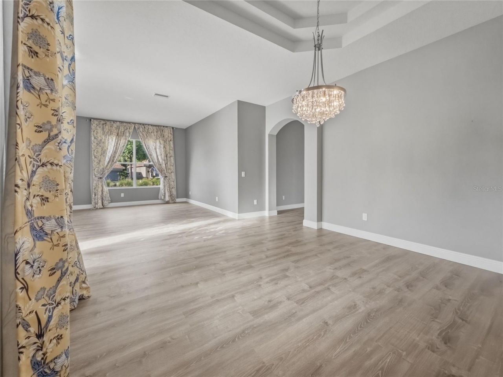
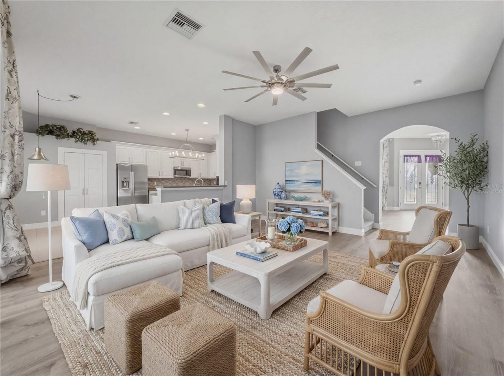
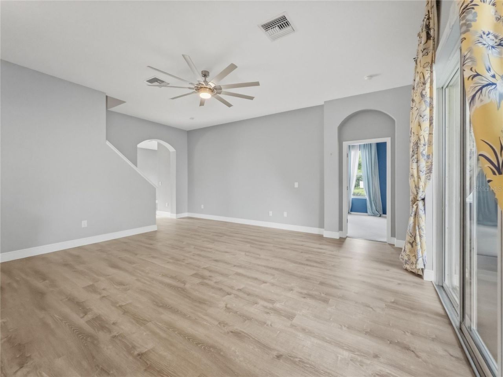
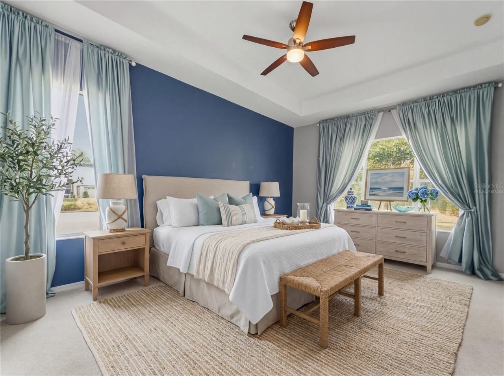
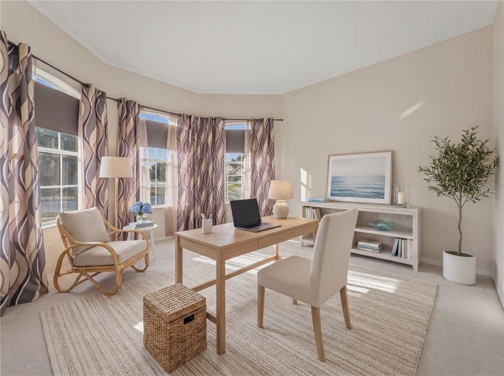
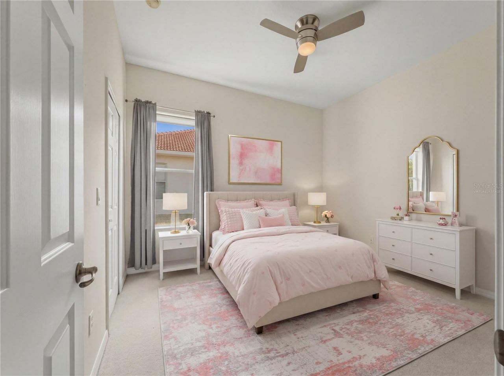
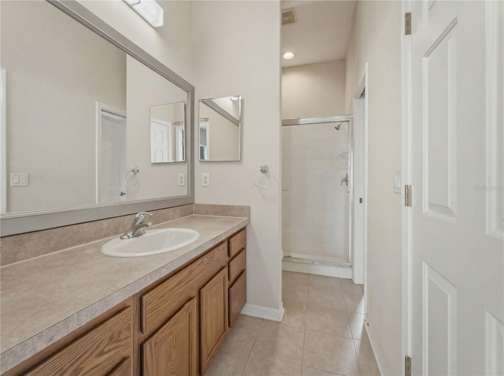
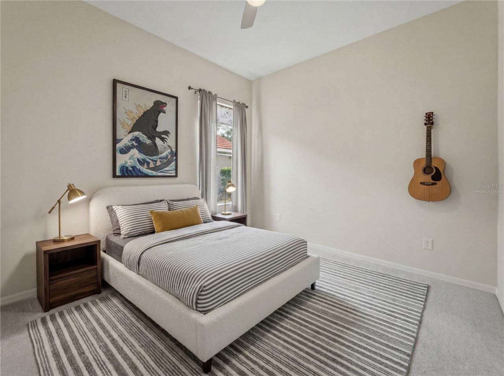
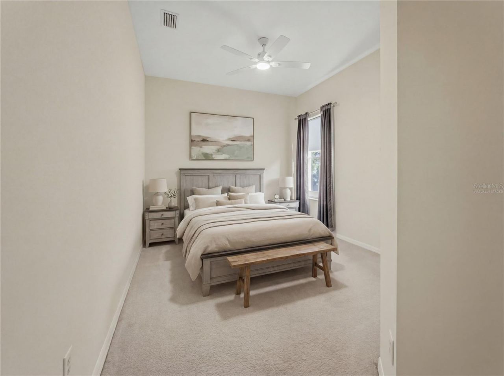
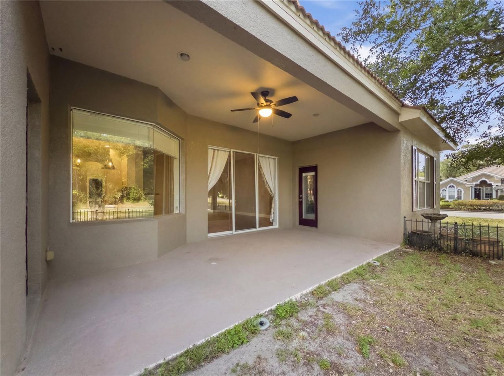
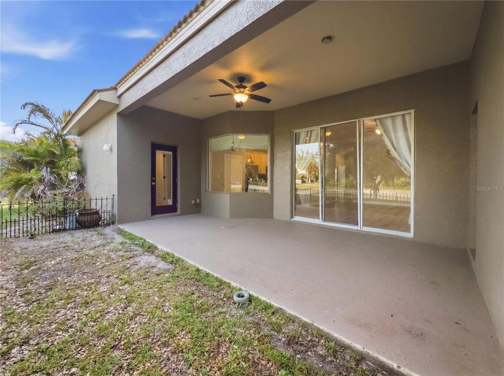
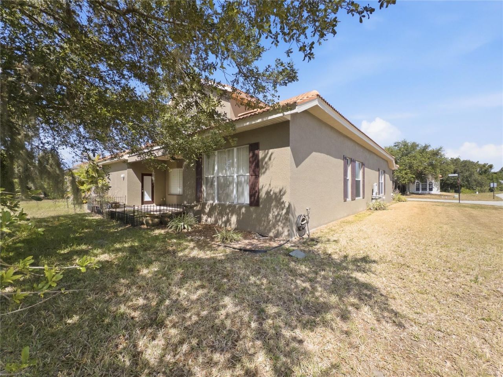
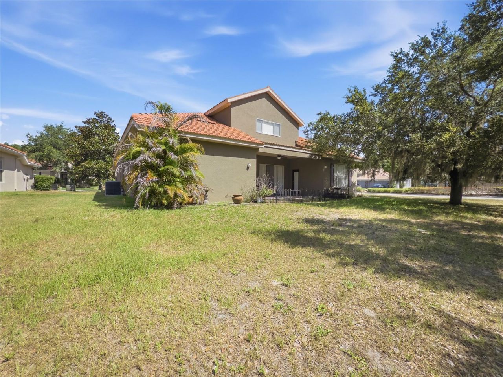
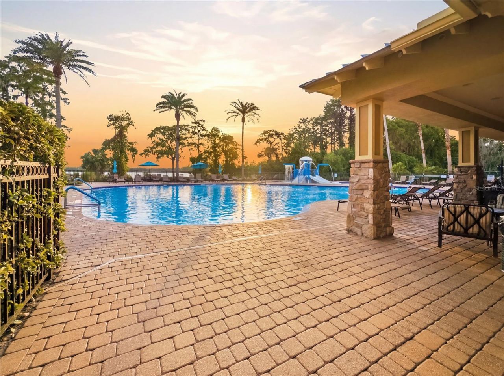
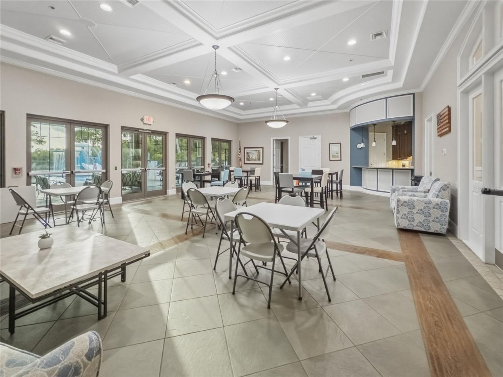
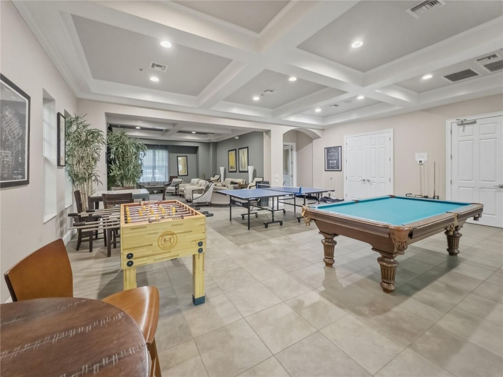
Virtually Staged. Tucked inside the gated community of Waters Edge in New Port Richey, this beautifully maintained home sits on a premium corner lot with extra yard space and comes with one of the best amenity packages in the area.The community itself is the amenity. A 9,000 sq ft clubhouse anchors the neighborhood alongside a grand swimming pool, kiddie pool, basketball and pickleball courts, a playground, dual fishing piers, and a boat dock leading out to the spectacular 70-acre lake at the he...

View More

Property Summary

MLS Number: TB8519885
Status: Active
Subdivision: WATERS EDGE 02
County: Pasco
Bedrooms: 4
Total Square Feet: 3,114
Price Per Sq. Ft.: $173
Style: Florida, Traditional
New Constuction: No
Waterfront: No
Property Type: Residential - Single Family
Cooling: Central Air
Garage: 3 car attached
Heating: Electric
Lot Size: 0.26 Acres
Roof Type: Tile
Stories: 2.0
Taxes: $1,865
Year Built: 2006
HOA Y/N: Yes

Featured Amenities

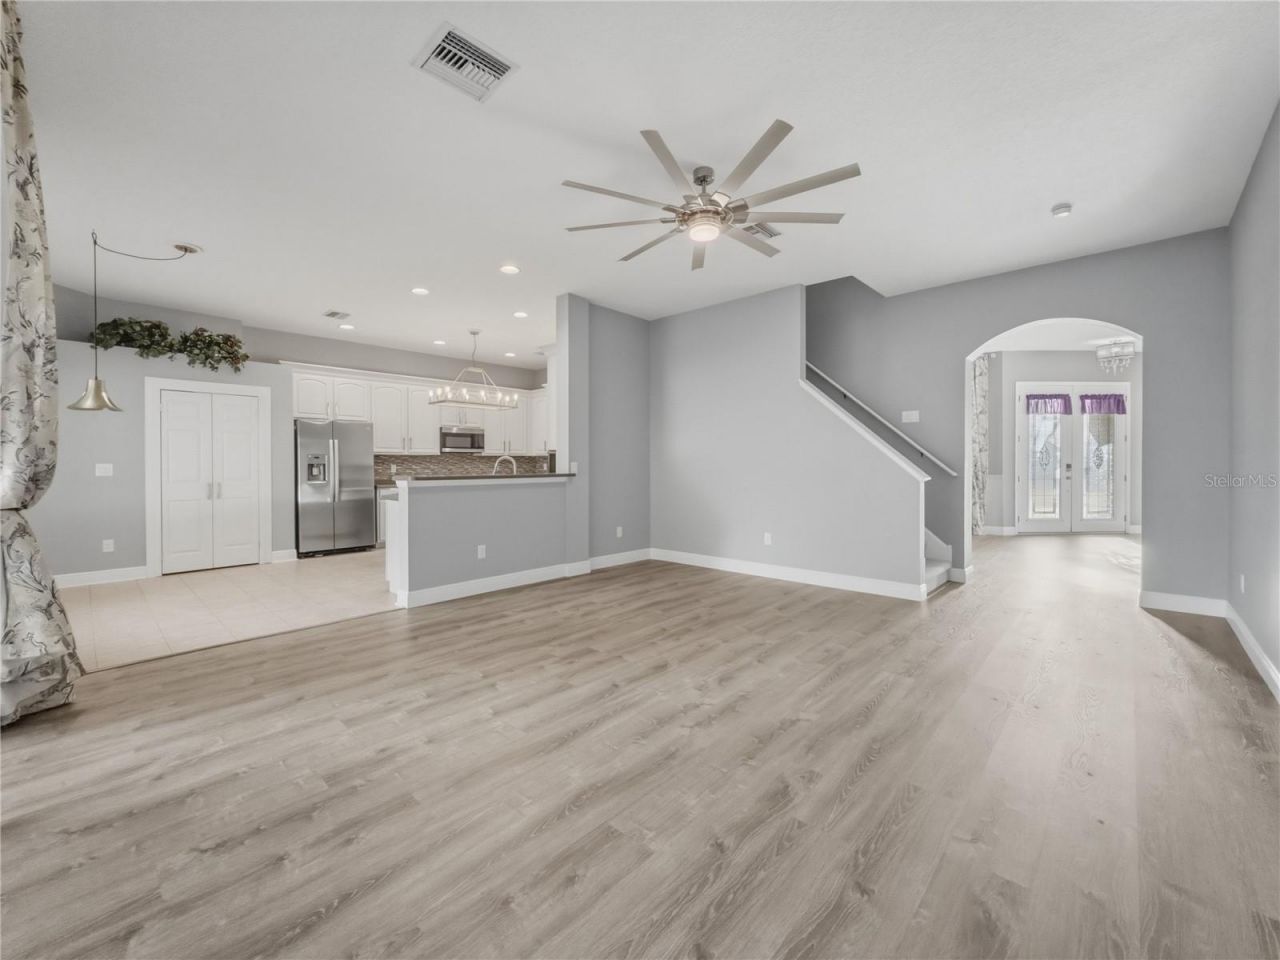
Ceiling Fans(s)
Chair Rail
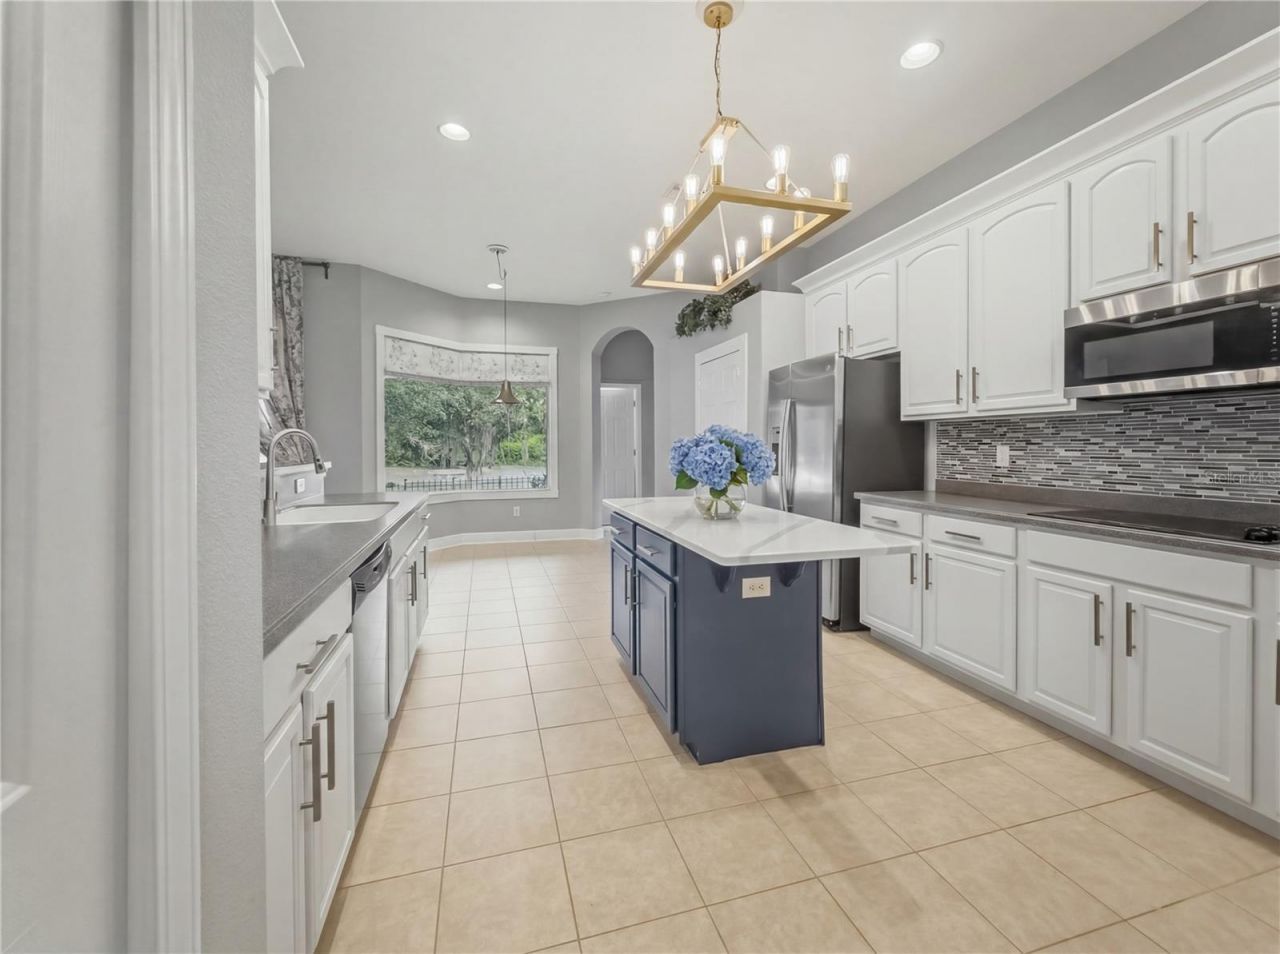
Eat-in Kitchen
High Ceilings
Kitchen/Family Room Combo
Living Room/Dining Room Combo
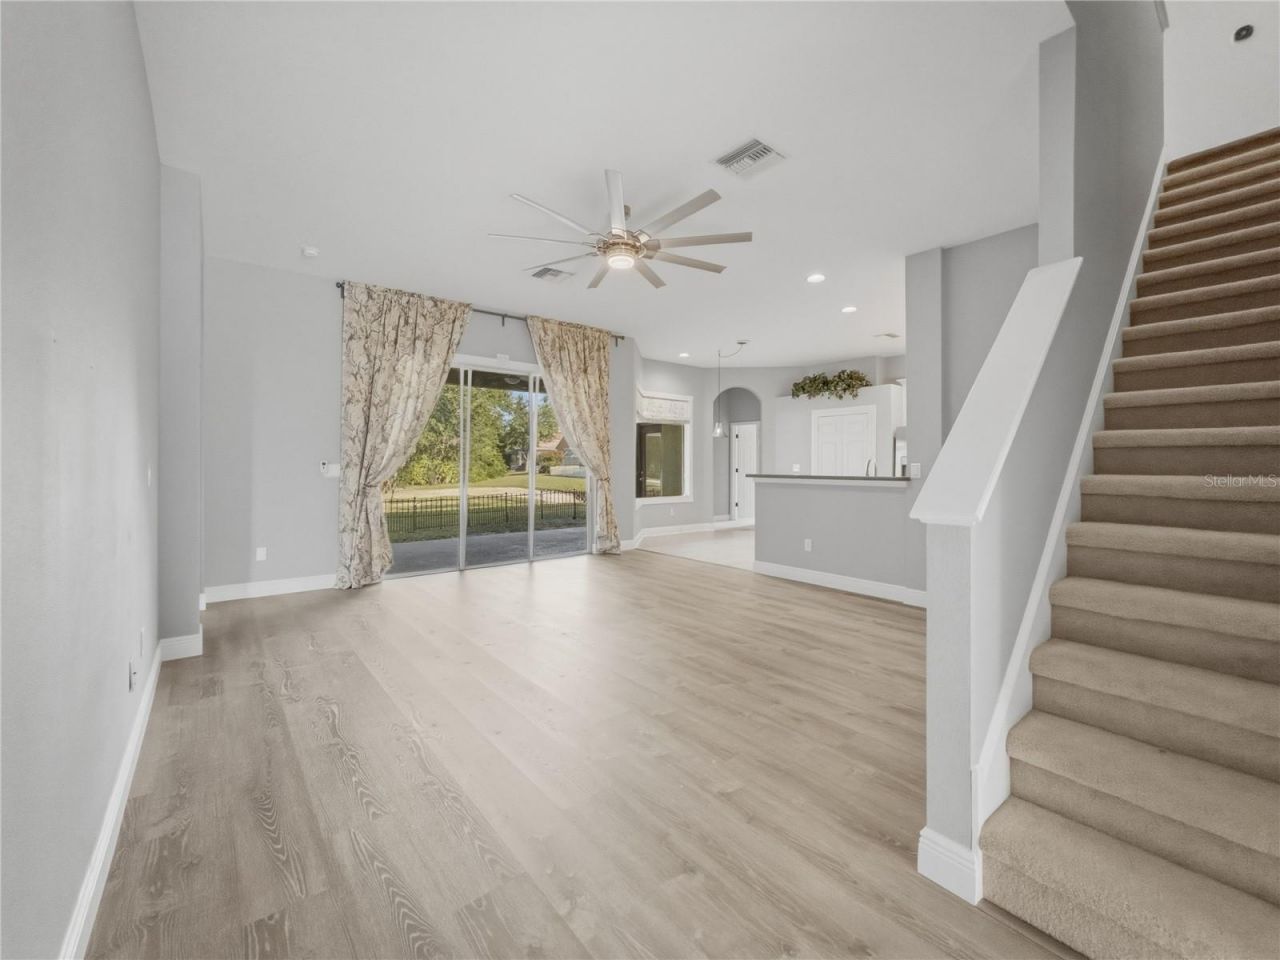
Open Floorplan
Primary Bedroom Main Floor
Thermostat
Walk-In Closet(s)
Window Treatments
Basketball Court
Gated
Pool

Property Details

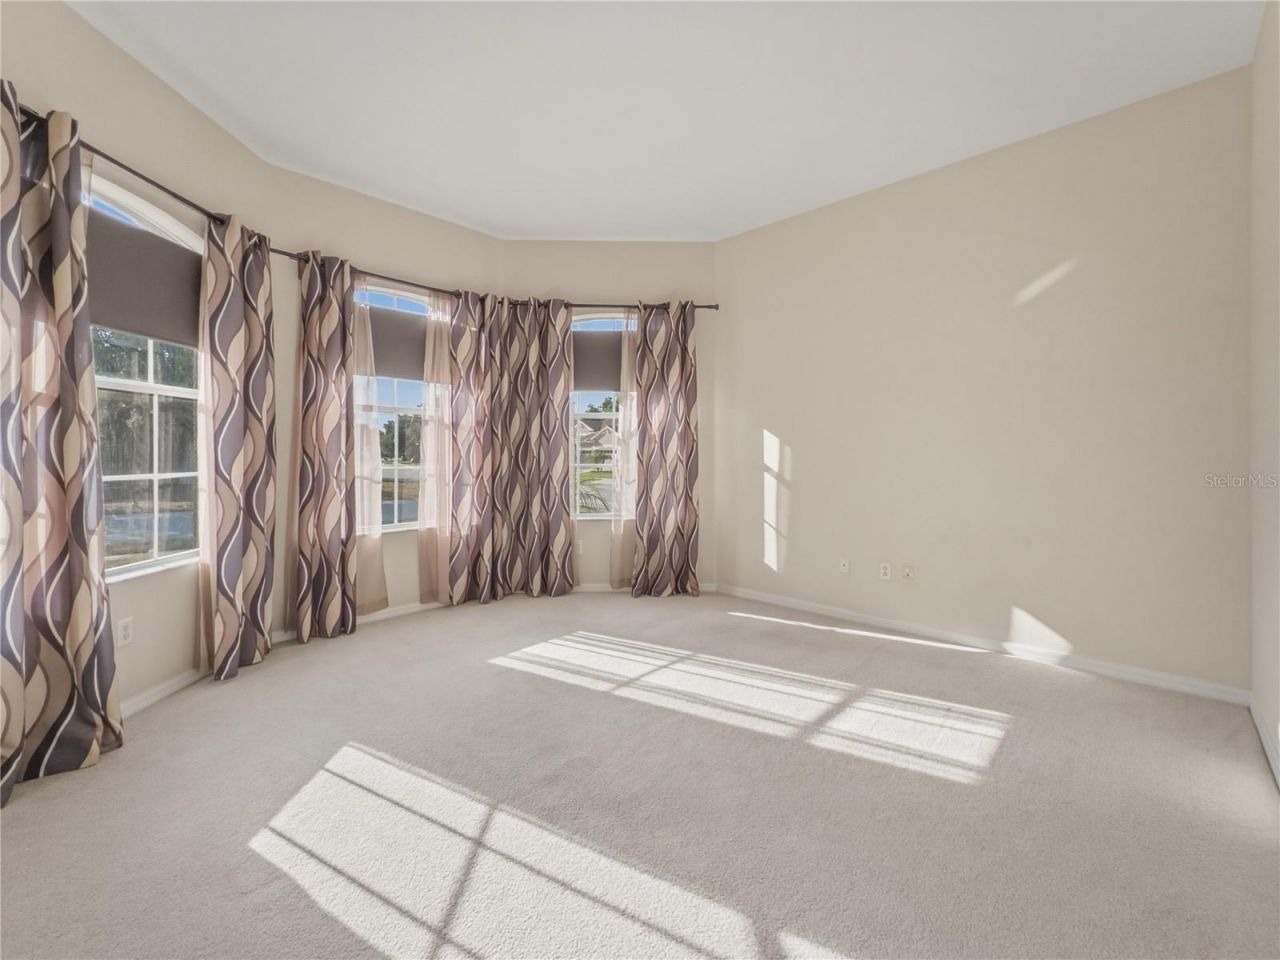
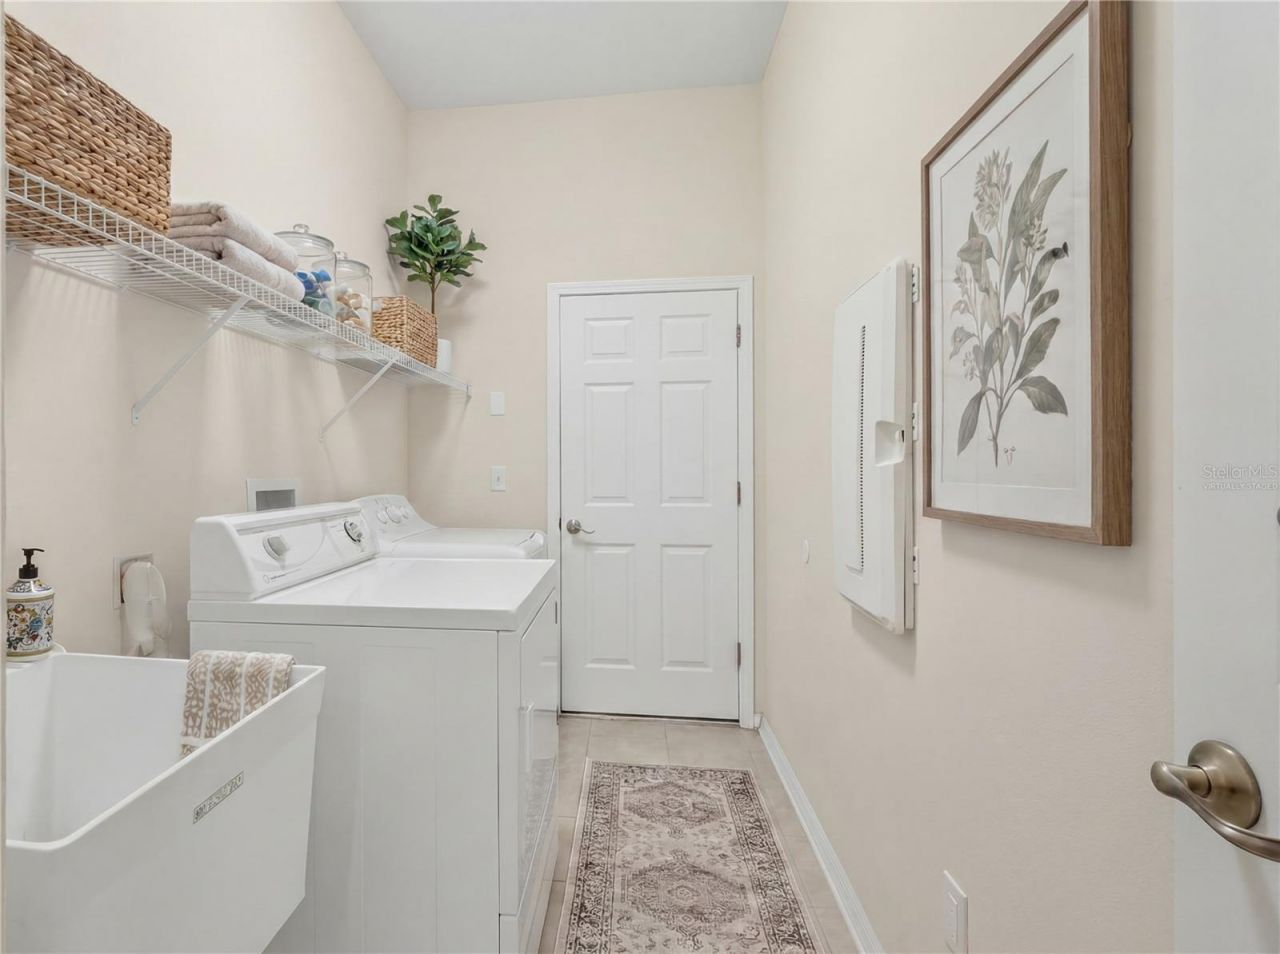
Additional Rooms: Bonus Room, Den/Library/Office, Inside Utility
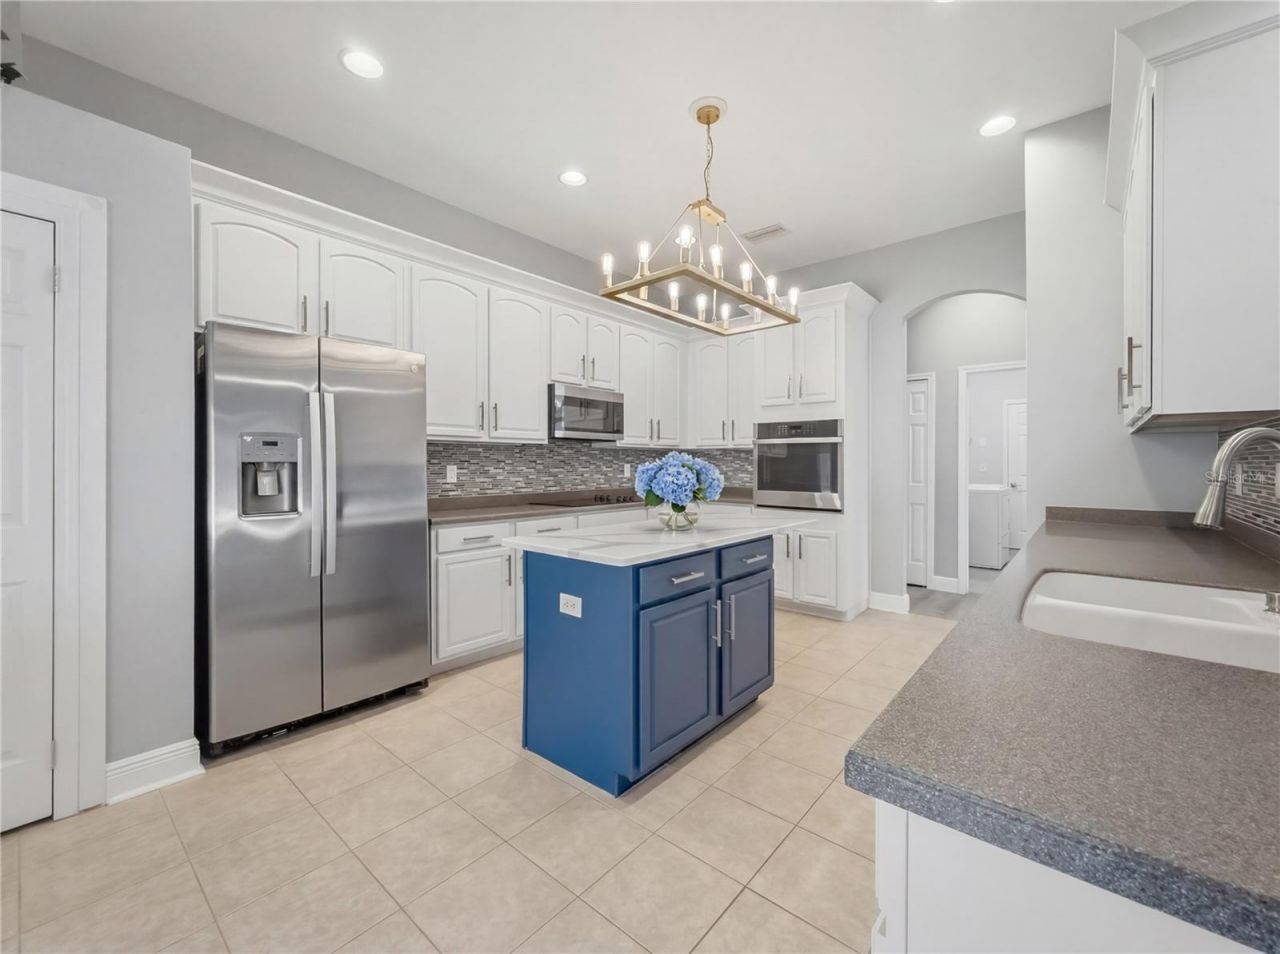
Appliances: Dishwasher, Disposal, Dryer, Electric Water Heater, Microwave, Range, Refrigerator, Washer, Water Softener
Builder: Ryland
Community Features: Association Recreation - Owned, Clubhouse, Deed Restrictions, Fitness Center, Gated Community - No Guard, Irrigation-Reclaimed Water, Park, Playground, Pool, Sidewalks, Special Community Restrictions, Wheelchair Access
Directions: Moon Lake Rd. to the entrance of Waters Edge. Turn into the Waters Edge community and follow the main road to left on Oyster Bay Circle 11530 is the first house on your left.
Exterior: Block, Stucco, Frame
Outdoor Features: Private Mailbox, Rain Gutters, Sidewalk, Sliding Doors
Flood Zone Code: A
Flooring: Carpet, Luxury Vinyl
Foundation: Slab
Home Style: Florida, Traditional
Home Warranty Y/N: No
Listing Terms: Cash, Conventional, FHA, VA Loan
Lot: Corner Lot, Landscaped, Paved
Lot Dimensions: 0.26
Model: Carrington
Number of Pets: 3
Other Equipment: Irrigation Equipment
Ownership: Fee Simple
Parking: Driveway, Garage Door Opener
Parking Notes: Driveway, Garage Door Opener
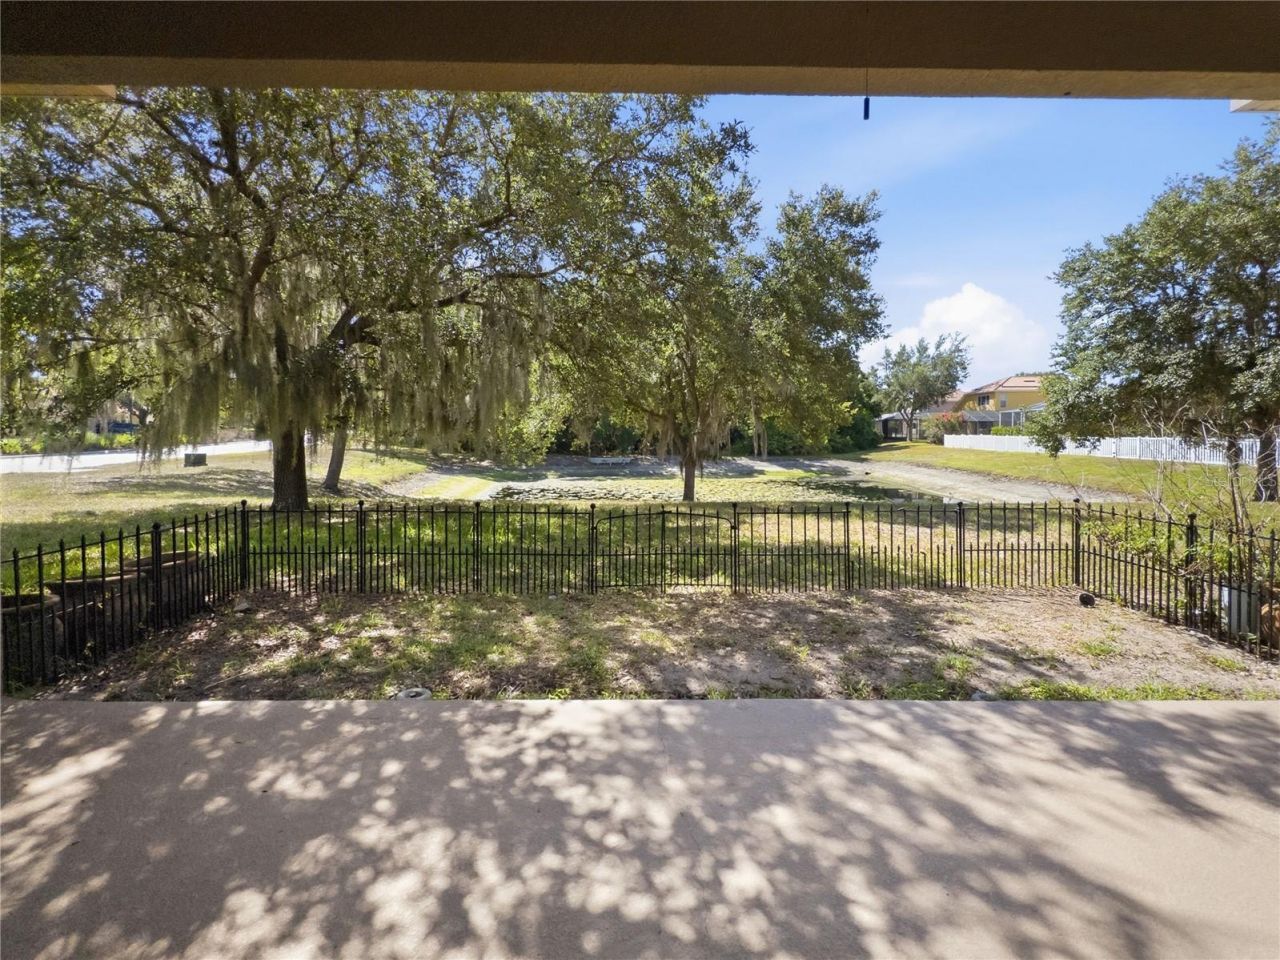
Patio/Porch: Covered, Patio
Pets Allowed: Yes
Pets Restrictions: Please refer to the deed restrictions regarding pets.
Pets Size: Extra Large (101+ Lbs.)
Property Attached Y/N: No
Property Sub-Type: Single Family Residence
Sewer: Public Sewer
Showing Instructions: Supra Lock Box
Special Sale Provisions: None
Special View Info: Water
Utilities: Public
Vegetation: Mature Landscaping, Trees/Landscaped
Water: Public
Water Access: Pond
Water Access Y/N: Yes
Water View: Pond
Windows: Drapes, Shades
Zoning: MPUD
Construction: Block,Stucco,Frame

Room Sizes

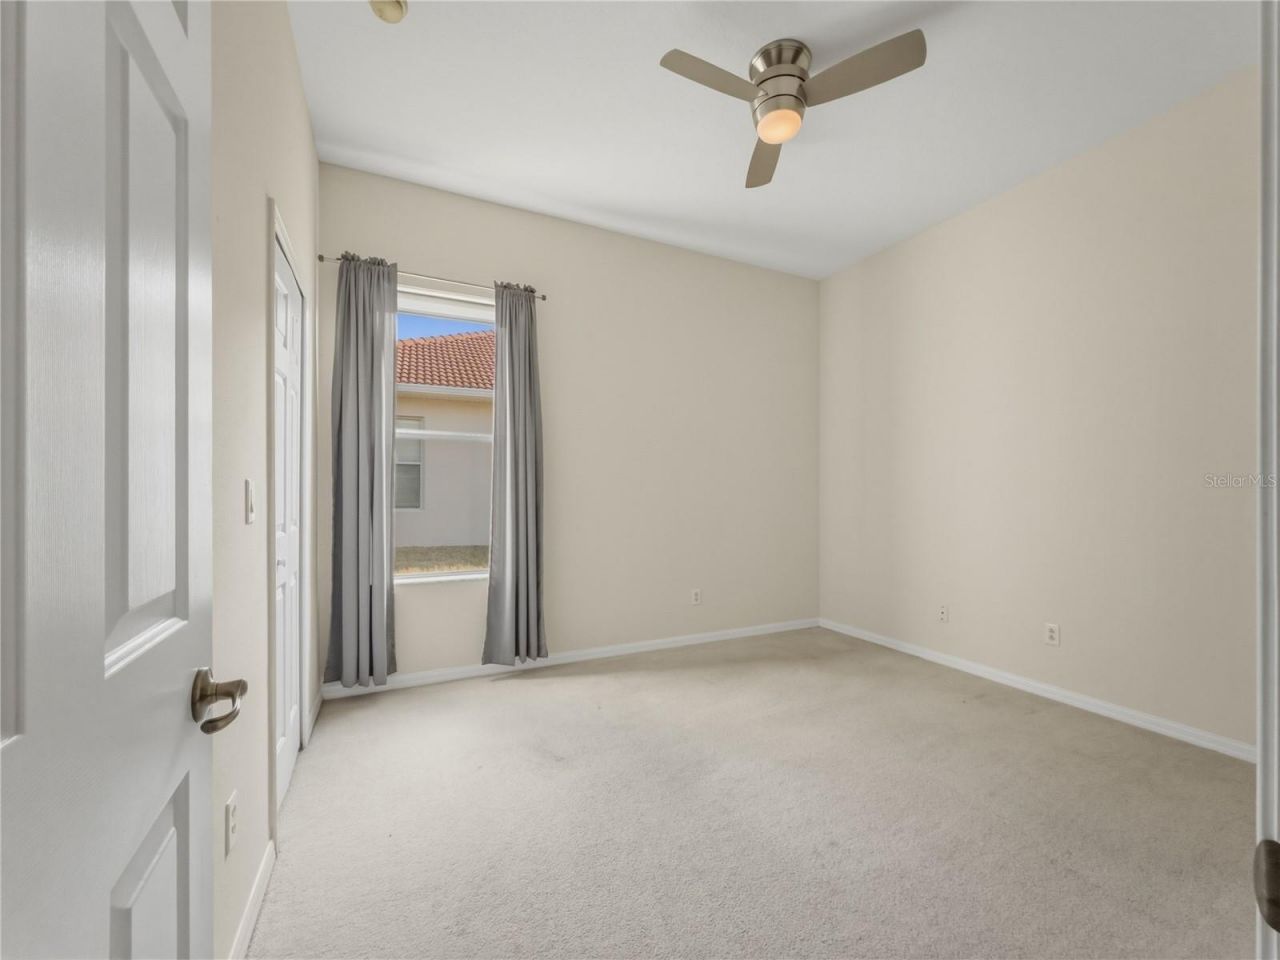
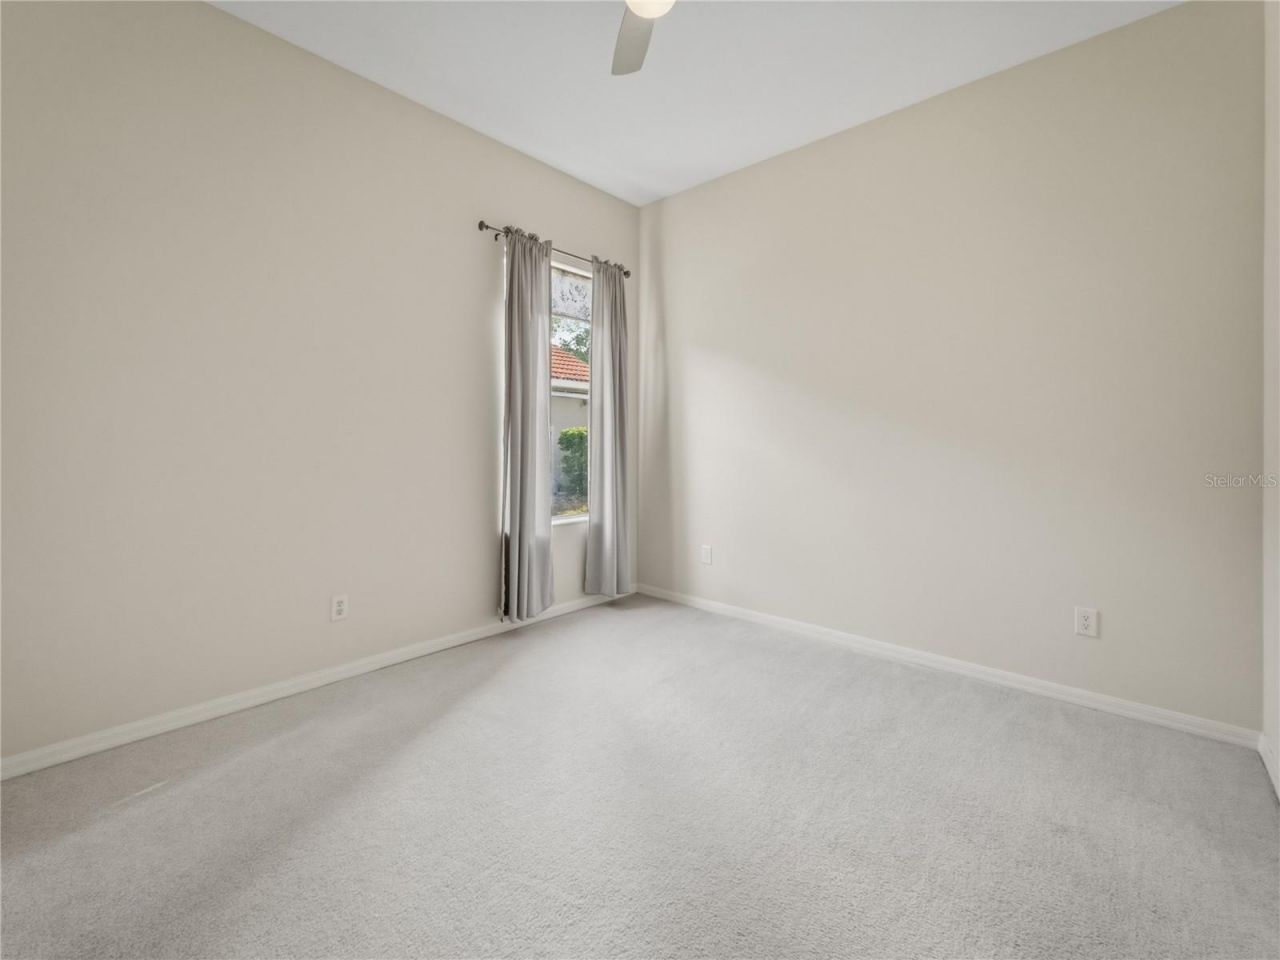
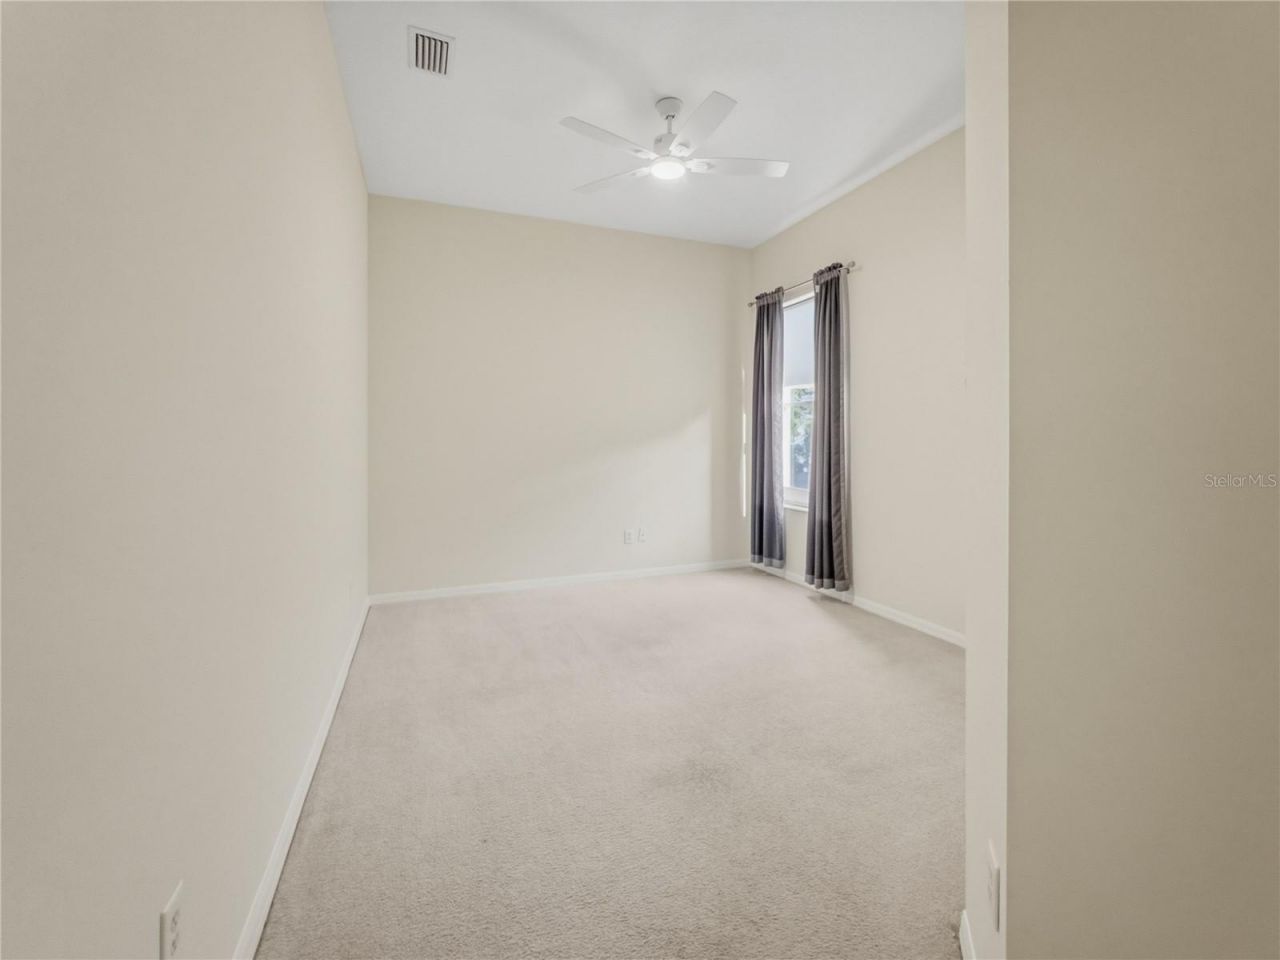
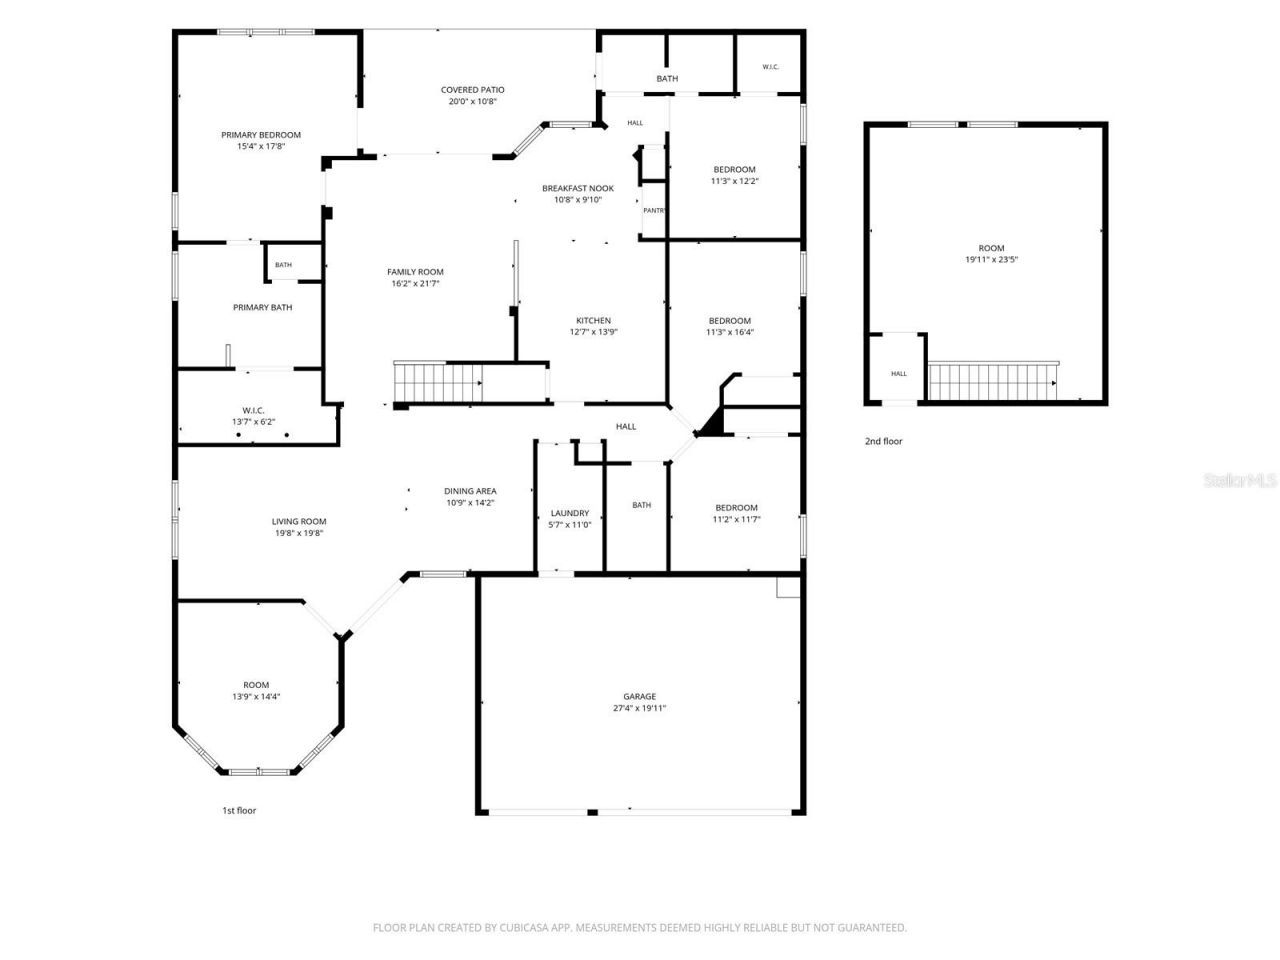
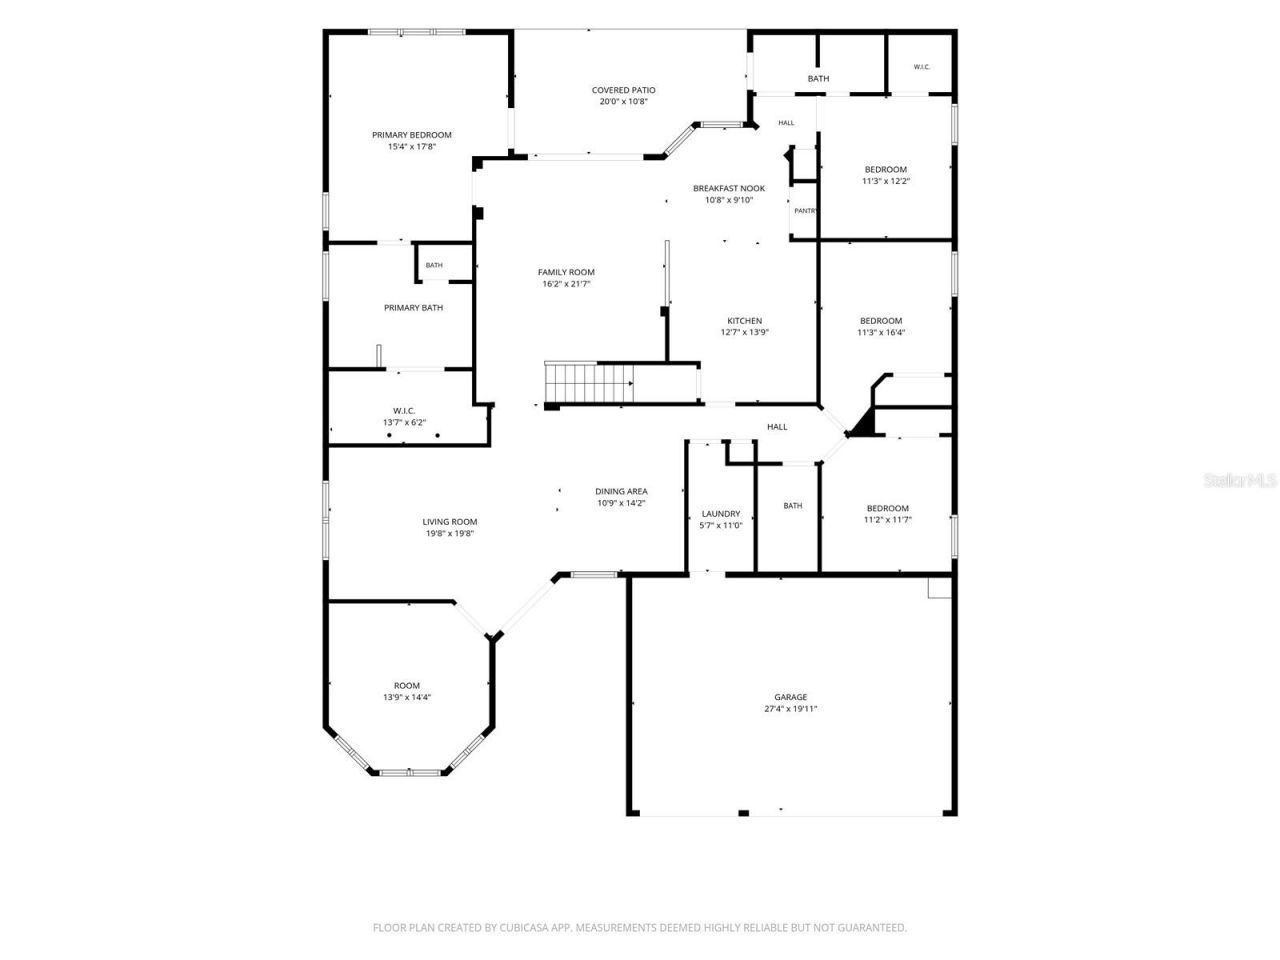
Bedroom 2: 11x12
Bedroom 3: 11x16
Bedroom 4: 11x12
Kitchen: 13x14
Family Room: 16x22
Living Room: 20x20
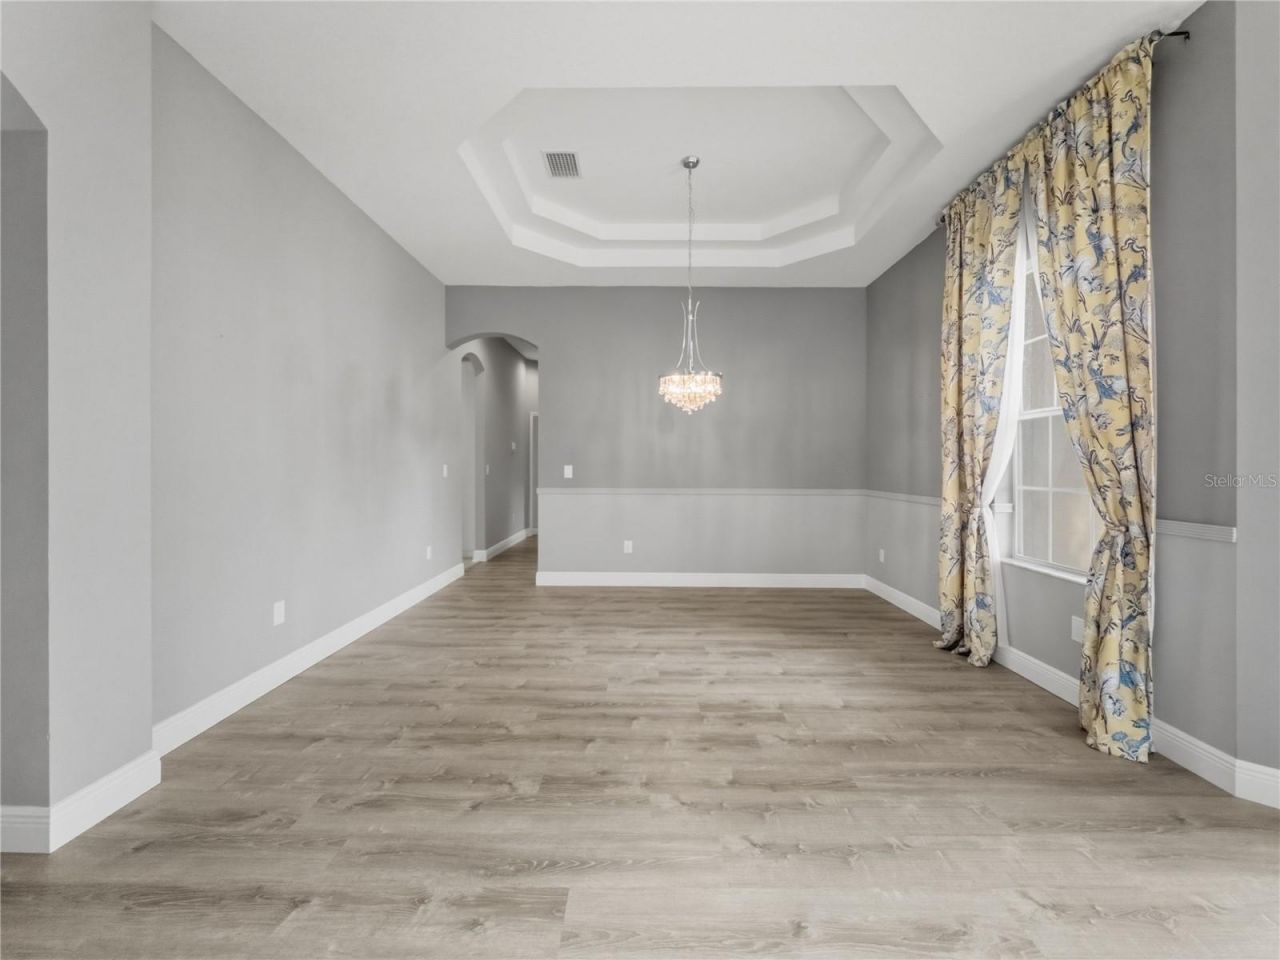
Dining Room: 11x14
Dinette: 11x10
Den: 14x14
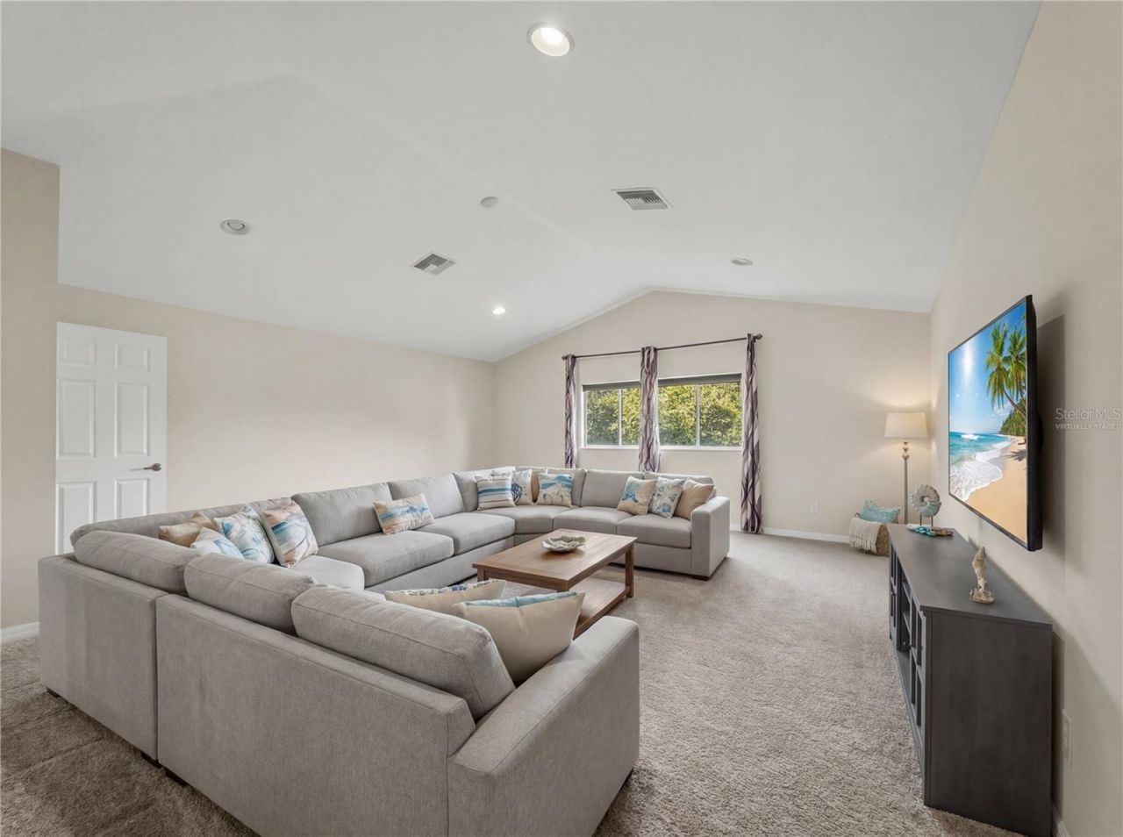
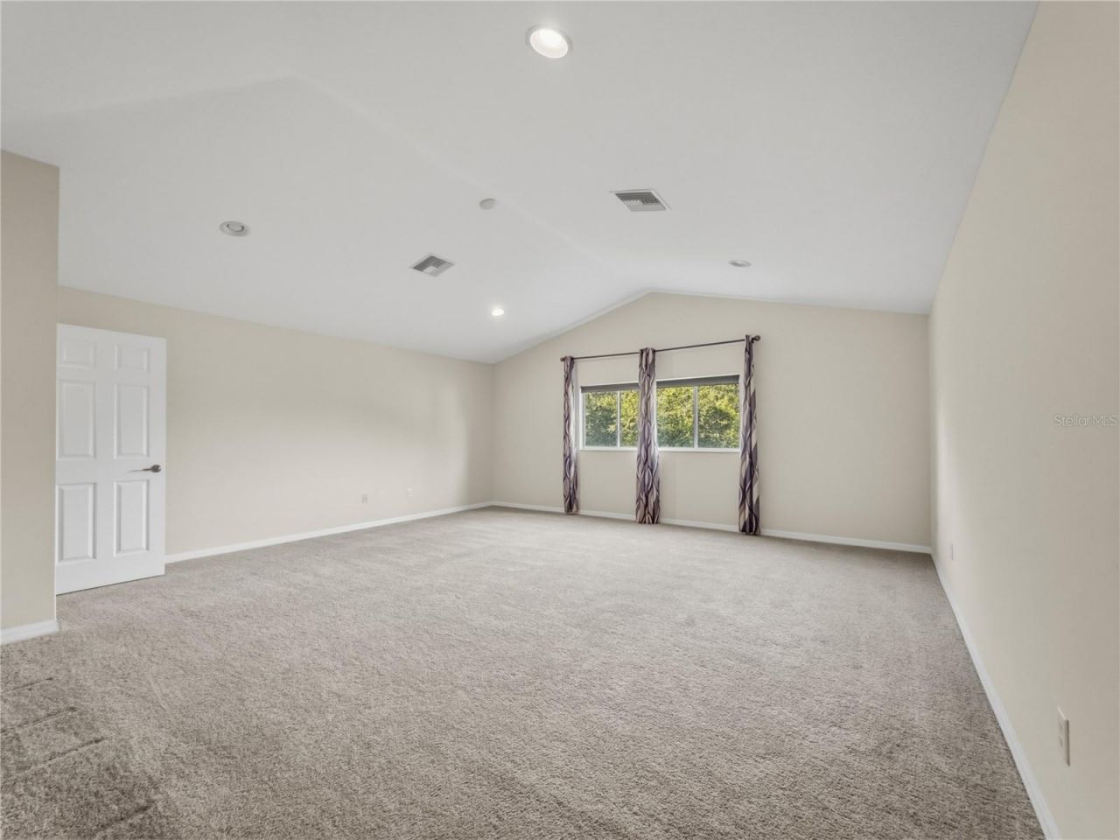
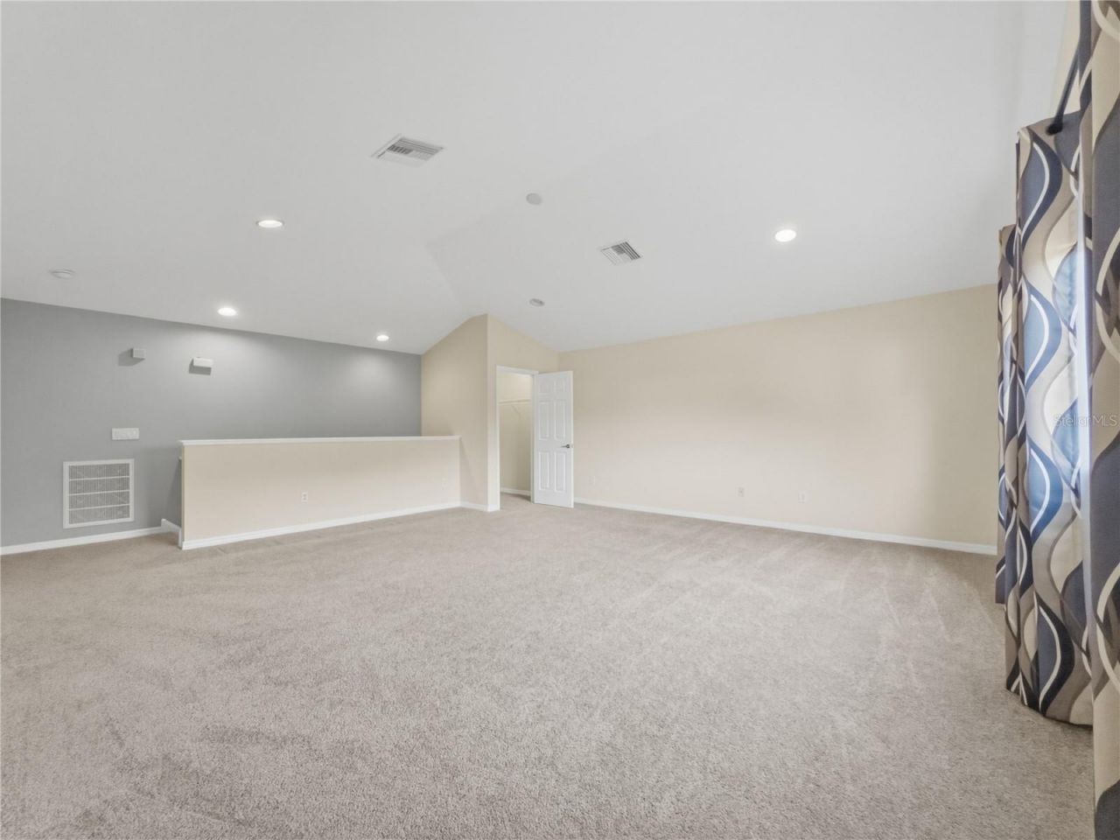
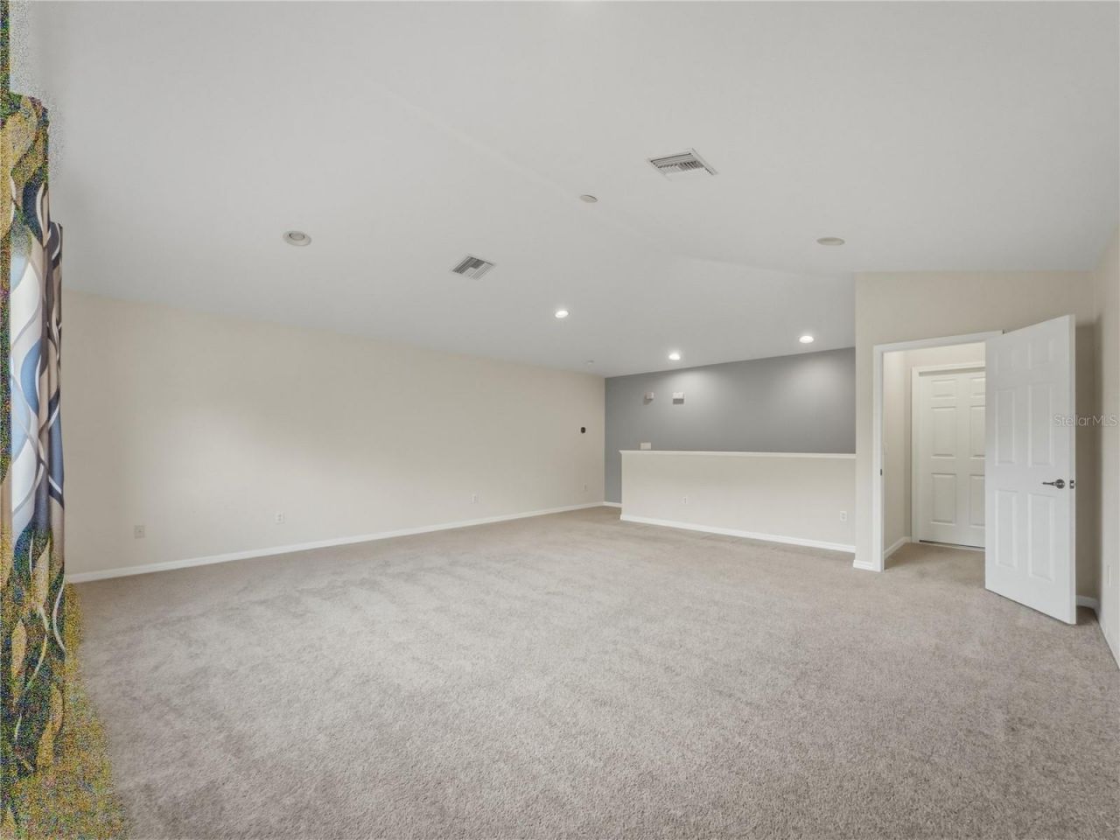
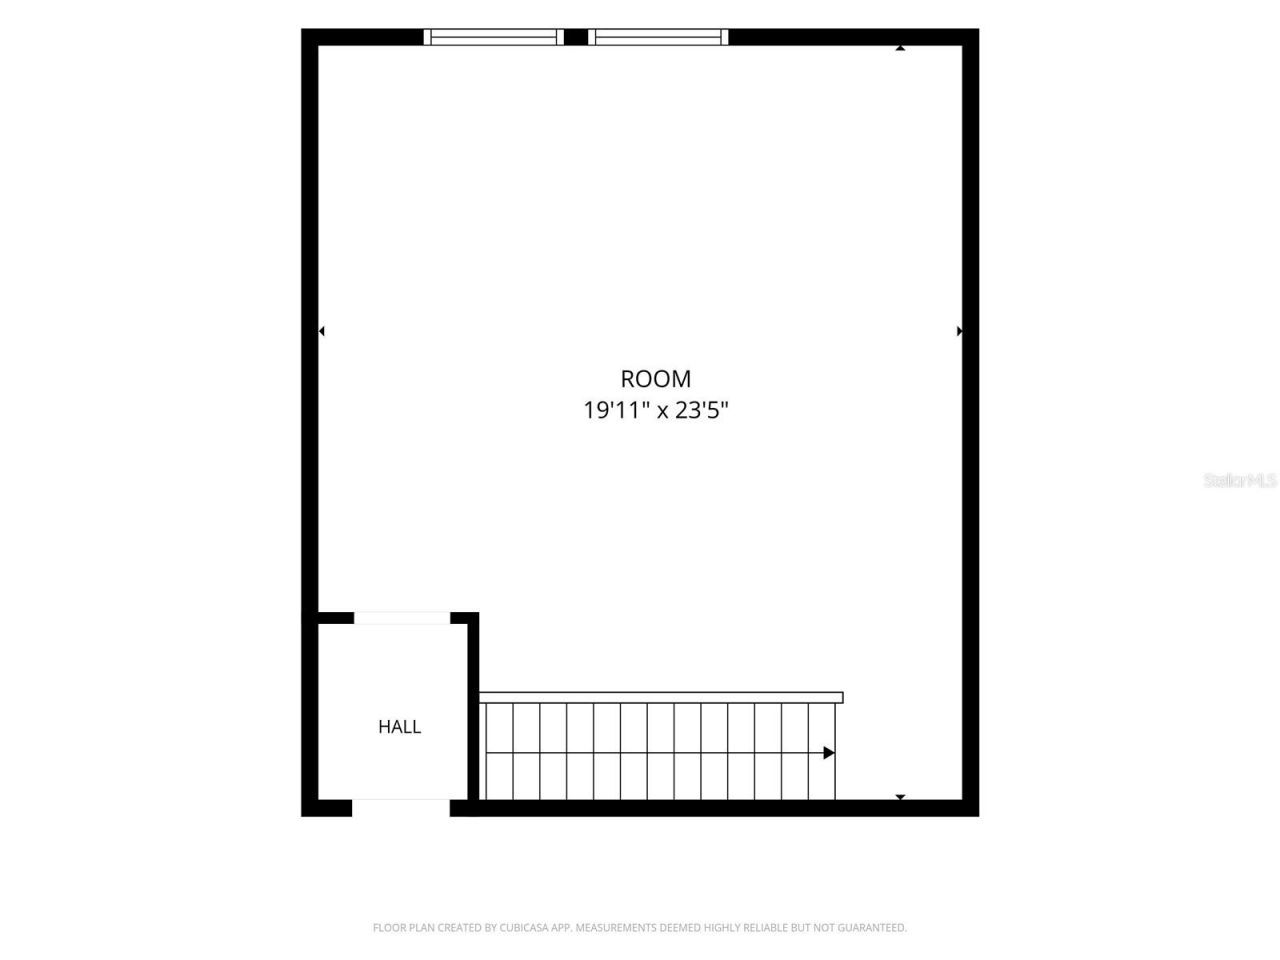
Bonus Room: 20x23
Laundry: 6x11
Balcony/Porch/Lanai: 20x11
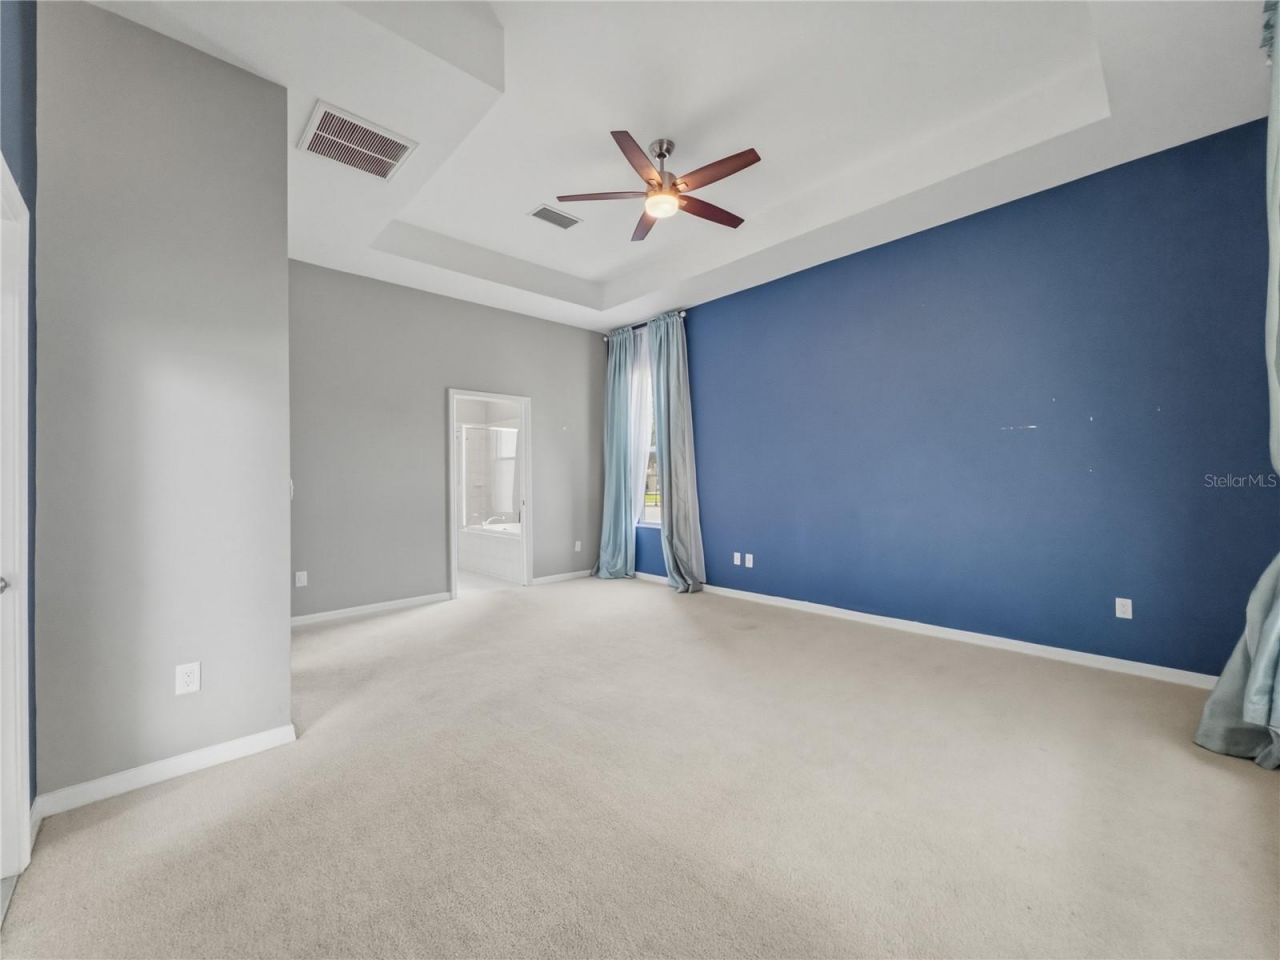
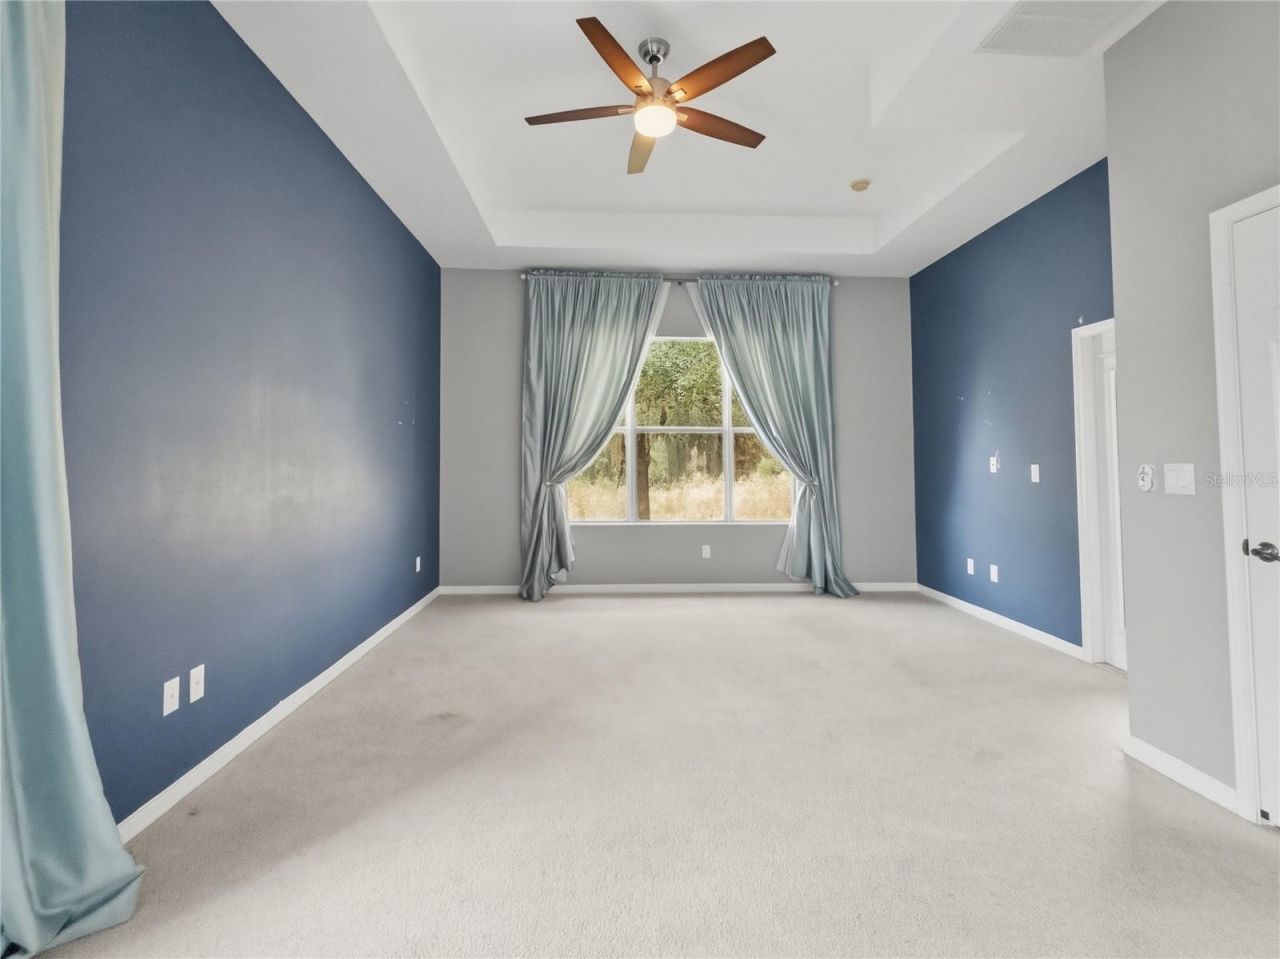
Primary Bedroom: 15x17

Local Schools

High School: Ridgewood High School-PO
Middle School: River Ridge Middle-PO
Elementary School: Deer Park Elementary-PO

Neighborhood Information

Neighborhood Map

Neighborhood Hero

Neighborhood Highlights

Neighborhood Characteristics

Neighborhood Market Trend

Neighborhood Schools

Courtesy of

Agency Name: FUTURE HOME REALTY INC
Agency Contact: 813-855-4982
Agent Name: Michelle Babbino

agent picture

Presented by

Agent Name: Scott Kleinman
Agent Phone: 561.843.2811
Agency Title: Illustrated Properties
Request Info

IDX logo

Scott Kleinman
ipre.com
Agent Cell:
561.843.2811
Office Phone:
561.272.4015

Mortgage Calculator

%
years/fixed
yearly
yearly (est.)

Estimated Payment

$ 2,964.39 Principal & Interest $2,651.48 Property Tax $155.42 Homeowner's Insurance $157.50
Mortgage Logo

Login to My Illustrated Account

Pixel