SIGN UP Login/Register
16829 Bolsena Drive, Montverde, FL 34756 Photo
New - 12 Hours Ago
16829 Bolsena Drive, Montverde, FL 34756 Photo
New - 12 Hours Ago
16829 Bolsena Drive, Montverde, FL 34756 Photo

8 Total Photos [Click to View All]

16829 Bolsena Drive Montverde, FL 34756
$2,097,000
  • Beds
    5
  • Baths
    4 full 1 partial
  • Total Square Feet
    4,417
  • Lot Size
    0.33 acre(s)

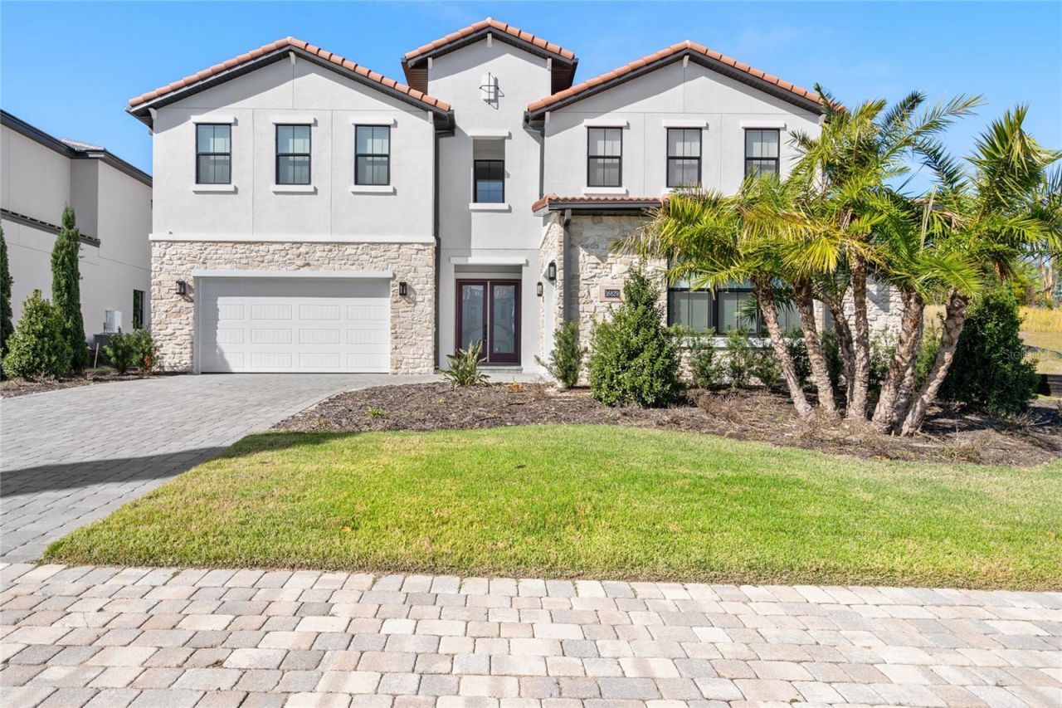
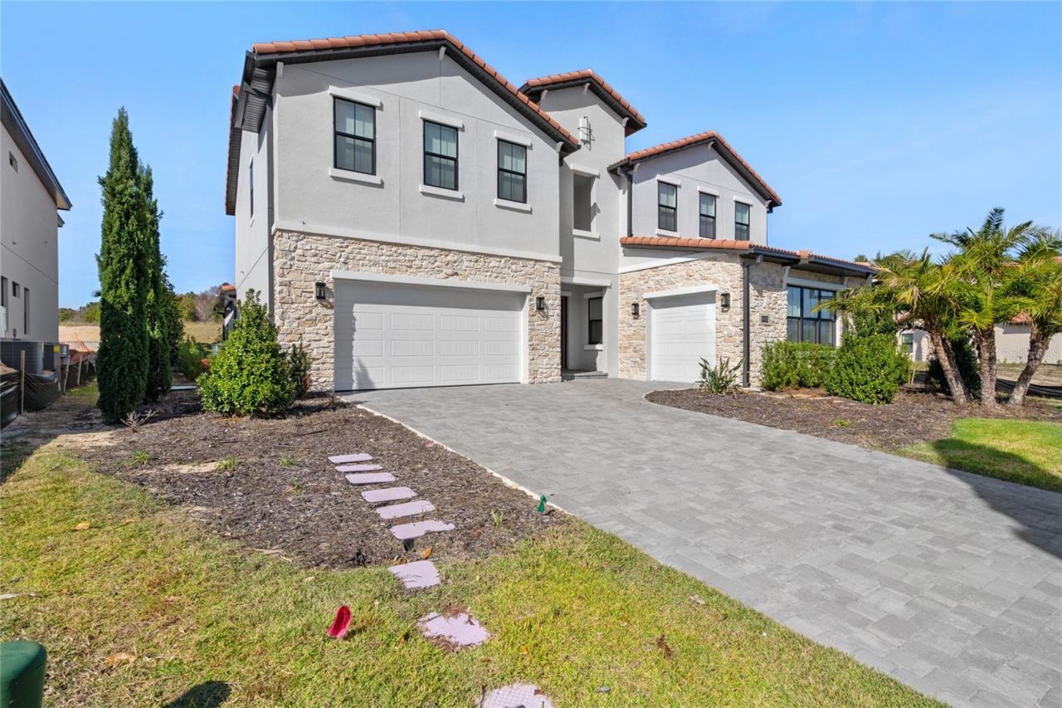
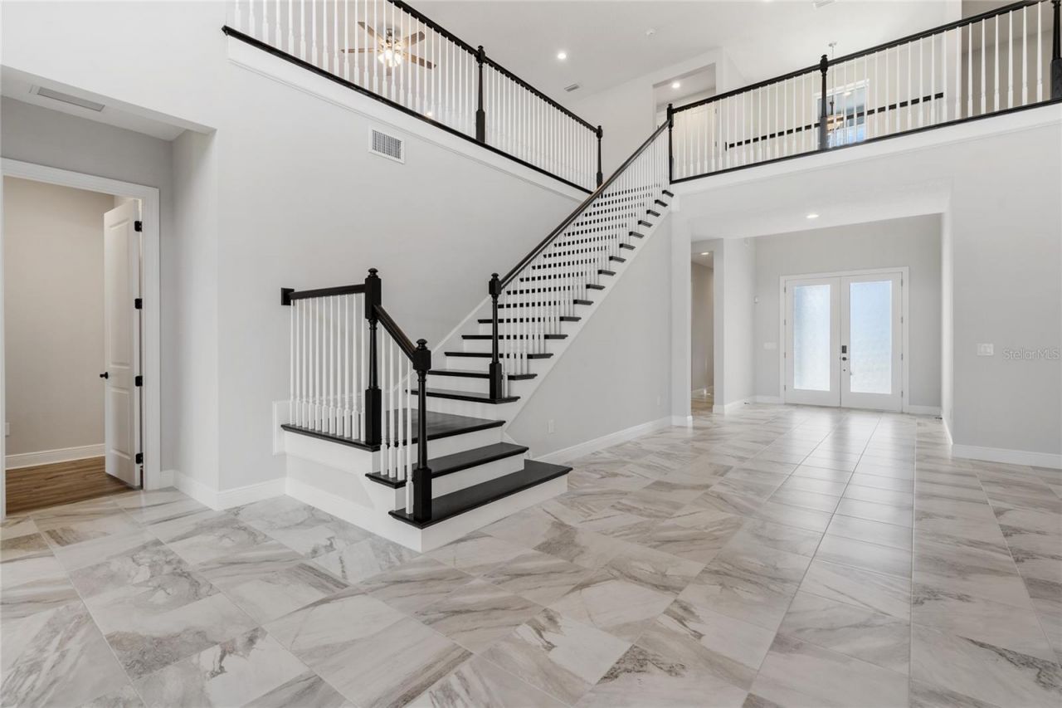
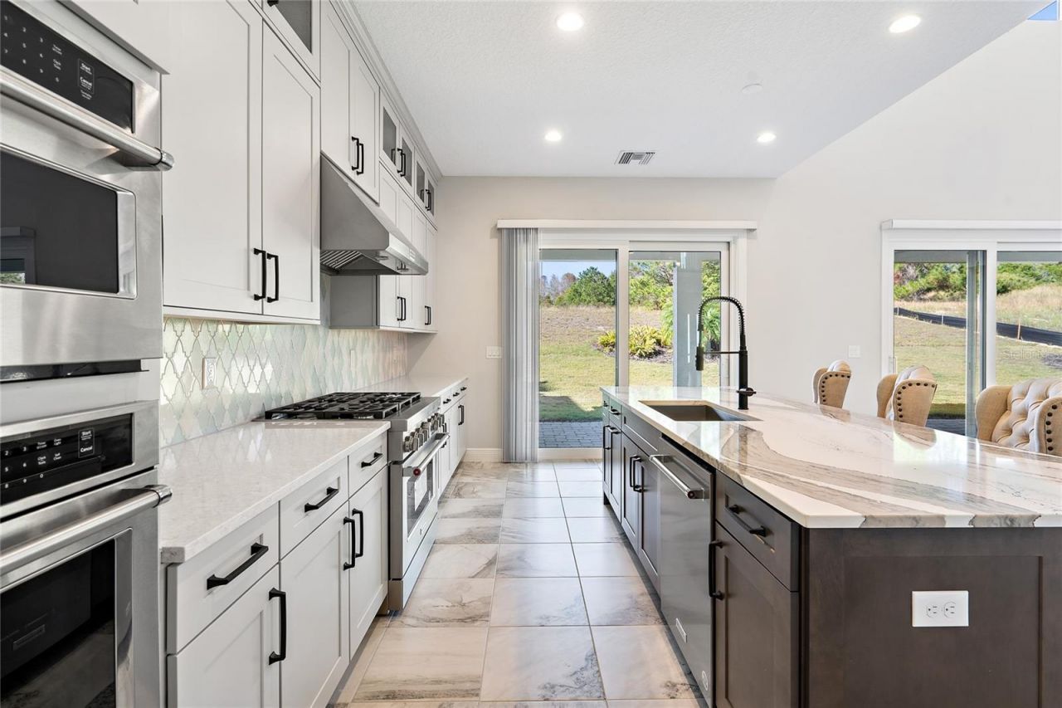
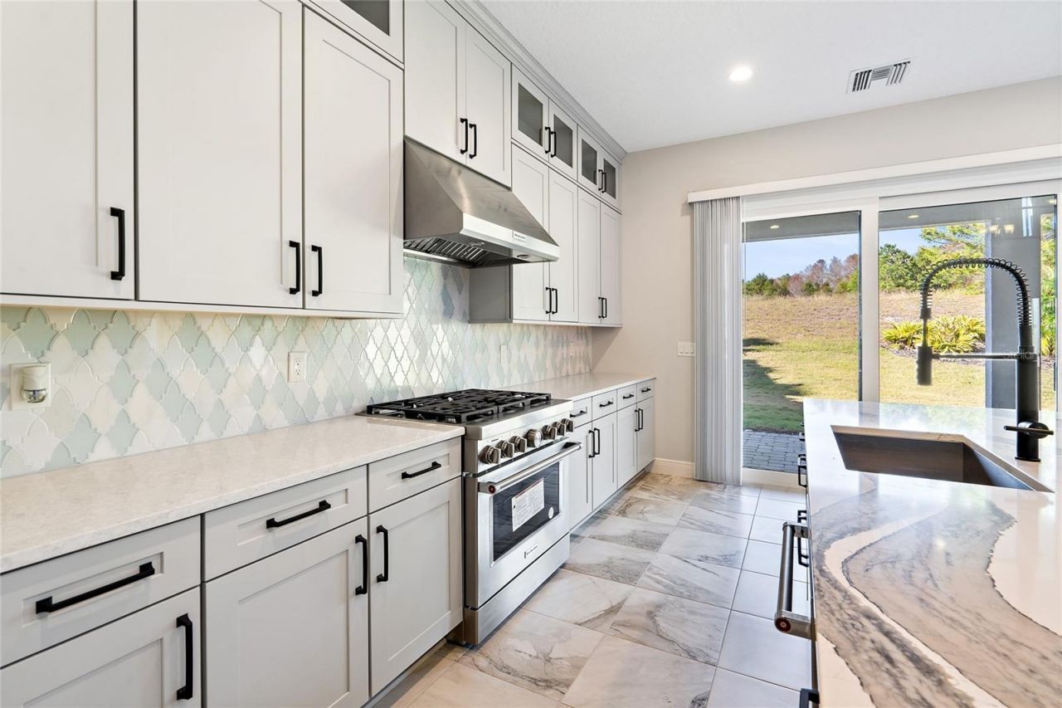
LUXURY LIFESTYLE TENANT OCCUPIED INVESTMENT OPPORTUNITYExperience luxury living and investment potential within Bella Collina, one of Central Florida's most sought-after private communities. Nestled among the rolling hills of Montverde, this exceptional Toll Brothers Barbera model offers the rare opportunity to acquire a luxury residence in an exclusive resort-style community while benefiting from existing tenancy.Completed in 2023, this Mediterranean-inspired estate showcases elegant architectu...

View More

Property Summary

MLS Number: O6416630
Status: Active
Subdivision: BELLA COLLINA EAST
County: Lake
Bedrooms: 5
Total Square Feet: 4,417
Price Per Sq. Ft.: $475
Style: Mediterranean
New Constuction: Yes
Waterfront: No
Property Type: Residential - Single Family
Cooling: Central Air
Garage: 3 car attached
Heating: Central, Natural Gas
Lot Size: 0.33 Acres
Roof Type: Tile
Stories: 2.0
Taxes: $3,461
Year Built: 2023
HOA Y/N: Yes

Featured Amenities

Built-in Features
Ceiling Fans(s)
Eat-in Kitchen
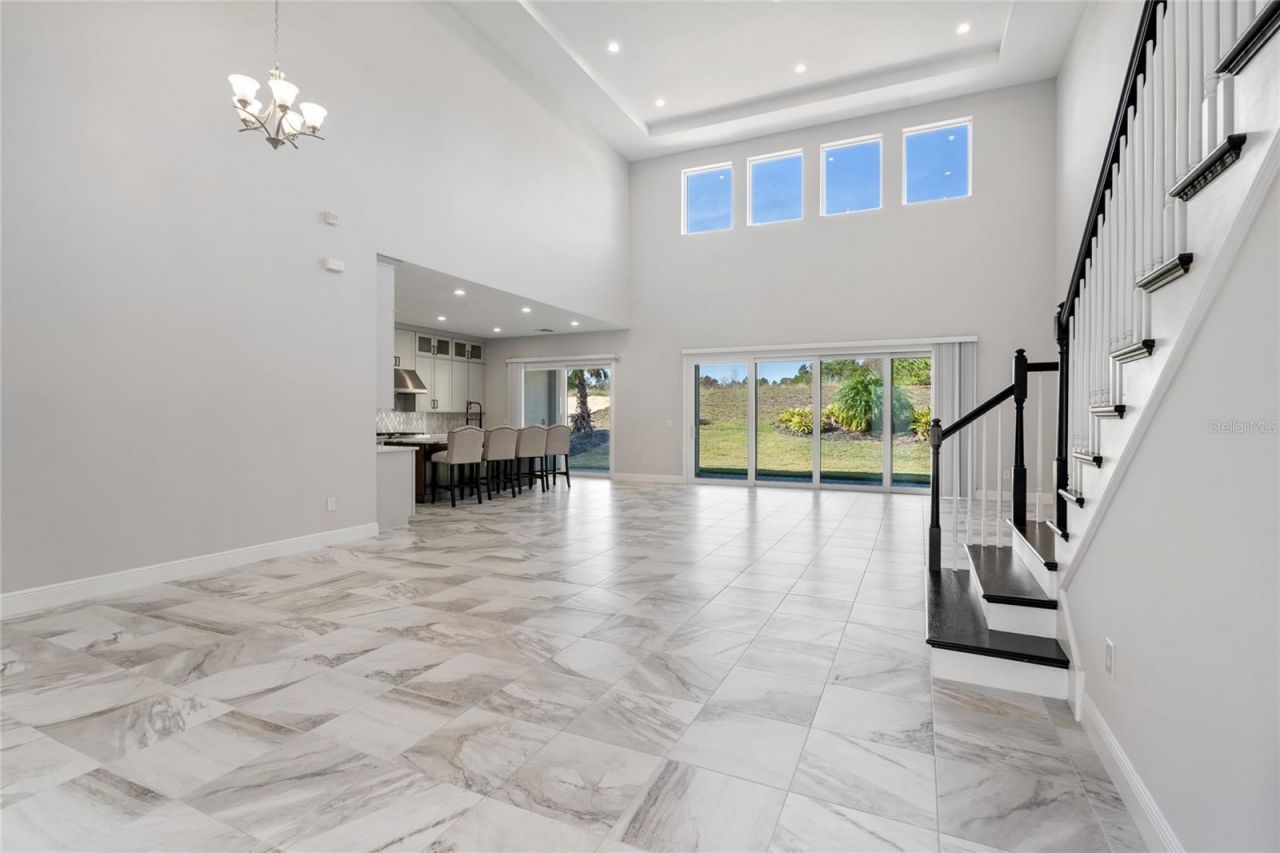
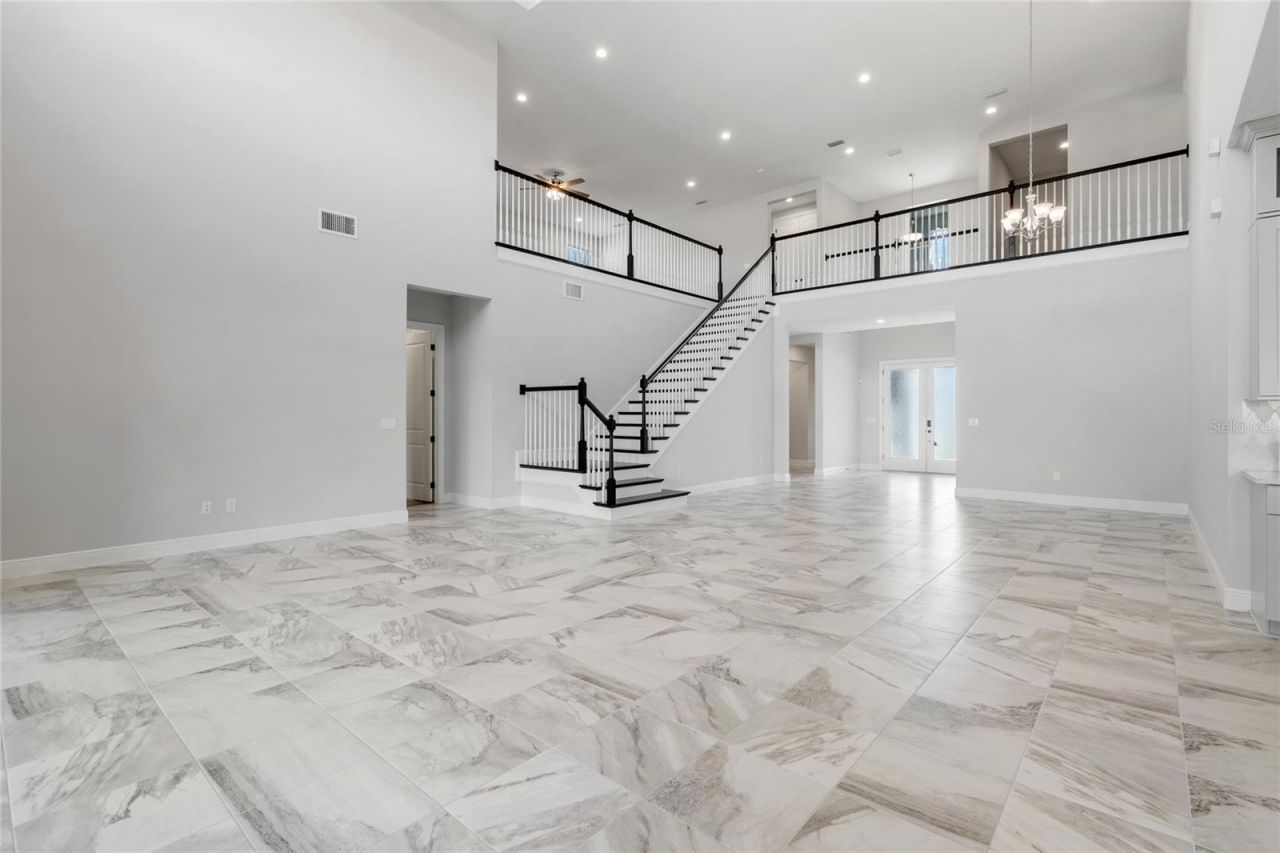
High Ceilings
Kitchen/Family Room Combo
Living Room/Dining Room Combo
Open Floorplan
Primary Bedroom Main Floor
Smart Home
Solid Surface Counters
Split Bedroom
Thermostat
Walk-In Closet(s)
Clubhouse
Fitness Center
Gated
Golf Course
Playground
Pool
Sauna
Security
Spa/Hot Tub
Tennis Court(s)

Property Details

Additional Rooms: Bonus Room, Den/Library/Office, Loft, Media Room
Appliances: Built-In Oven, Cooktop, Dishwasher, Disposal, Dryer, Electric Water Heater, Exhaust Fan, Freezer, Gas Water Heater, Ice Maker, Microwave, Range Hood, Refrigerator, Tankless Water Heater, Washer
Body of Water: LLAKE SIENA
Community Features: Buyer Approval Required, Clubhouse, Fitness Center, Gated Community - Guard, Golf Carts OK, Golf, Irrigation-Reclaimed Water, Park, Playground, Pool, Restaurant, Tennis Court(s)
Directions: Take West Colonial drive, Right on Lake Blvd, left onto Old County Rd 50/Old Hwy 50 E, at traffic circle continue straight onto County rd 455, Turn Right onto Bolsena Drive, Montverde FL 34756
Exterior: Stone, Stucco
Outdoor Features: Courtyard, French Doors, Lighting, Private Mailbox, Sidewalk, Sliding Doors, Tennis Court(s)
Flood Zone Code: x
Flooring: Ceramic Tile, Hardwood, Tile
Foundation: Slab
Home Style: Mediterranean
Home Warranty Y/N: Yes
Hot Tub: Yes
Listing Terms: Cash, Conventional, FHA, Lease Option, Lease Purchase, VA Loan
Lot Dimensions: 0.33
Other Equipment: Irrigation Equipment
Other Fees: $600/ Monthly
Other Structures: Cabana, Tennis Court(s)
Ownership: Fee Simple
Patio/Porch: Patio, Rear Porch
Pets Allowed: Yes
Property Attached Y/N: No
Property Sub-Type: Single Family Residence
Security: Security Gate, Security System, Smoke Detector(s)
Sewer: Public Sewer
Showing Instructions: 24 Hour Notice, Call Listing Agent
Special Sale Provisions: None
Special View Info: Water
Utilities: Cable Available, Electricity Connected, Natural Gas Connected, Public, Sewer Connected
Vegetation: Trees/Landscaped
Water: Public
Water Access: Lake
Water Access Y/N: Yes
Waterfront Features: Boat Ramp - Private, Fishing Pier, Skiing Allowed
Water View: Lake
Windows: Skylight(s)
Zoning: PUD
Construction: Stone,Stucco

Room Sizes

Primary Bedroom: 17x16
Great Room: 23x20
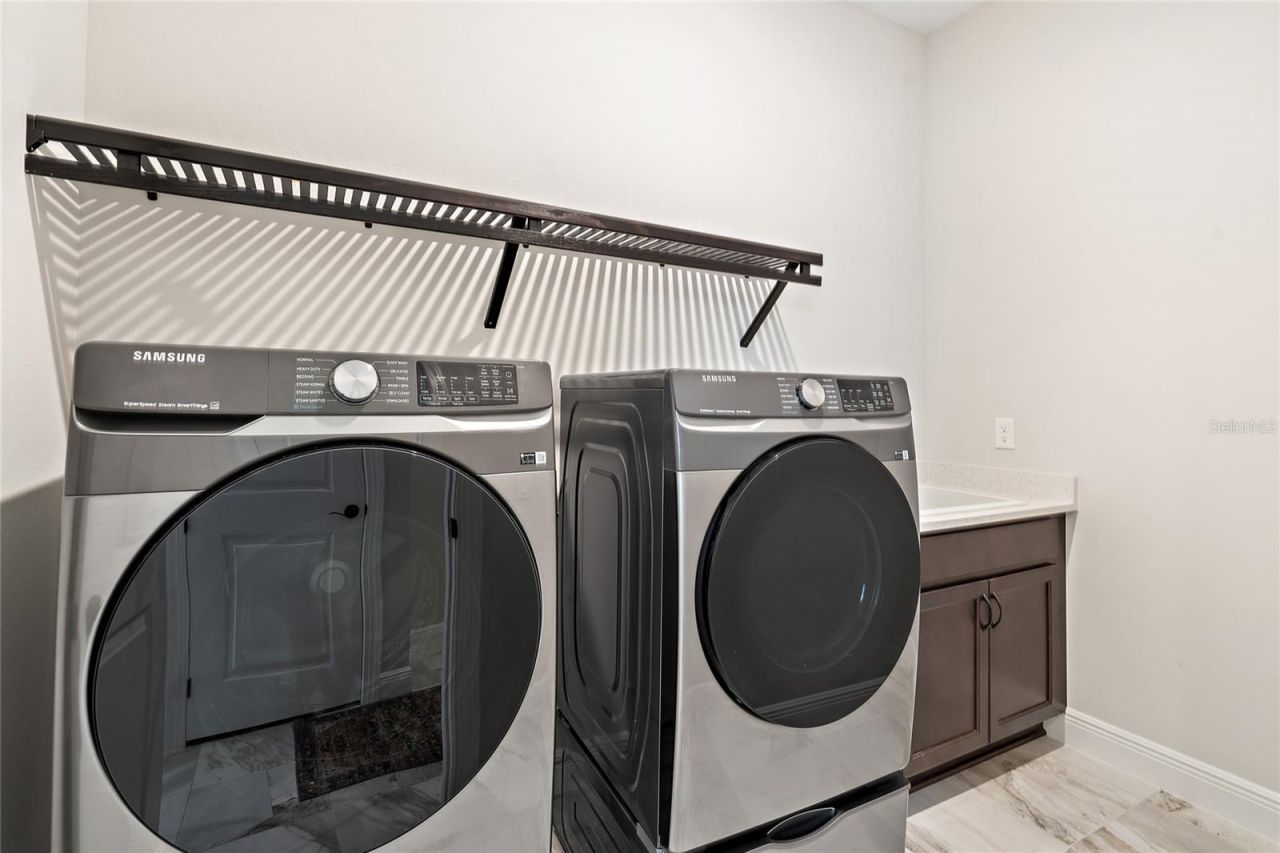
Laundry: 13x9
Bedroom 2: 15x11
Bathroom 3: 14x12
Bedroom 4: 15x11
Bedroom 5: 13x13
Loft: 24x17
Kitchen: 20x13

Local Schools

High School: Lake Minneola High
Middle School: Oak Park Middle
Elementary School: Grassy Lake Elementary

Neighborhood Information

Neighborhood Map

Neighborhood Hero

Neighborhood Highlights

Neighborhood Characteristics

Neighborhood Market Trend

Neighborhood Schools

Courtesy of

Agency Name: STAR STUDDED REALTY GROUP
Agency Contact: 407-868-8791
Agent Name: Star Williams

agent picture

Presented by

Agent Name: Scott Kleinman
Agent Phone: 561.843.2811
Agency Title: Illustrated Properties
Request Info

IDX logo

Scott Kleinman
ipre.com
Agent Cell:
561.843.2811
Office Phone:
561.272.4015

Mortgage Calculator

%
years/fixed
yearly
yearly (est.)

Estimated Payment

$ 11,196.60 Principal & Interest $10,296.56 Property Tax $288.42 Homeowner's Insurance $611.63
Mortgage Logo

Login to My Illustrated Account

Pixel