SIGN UP Login/Register
520 Caroline Dr, Vero Beach, FL 32968 Photo
New
520 Caroline Dr, Vero Beach, FL 32968 Photo
New
520 Caroline Dr, Vero Beach, FL 32968 Photo

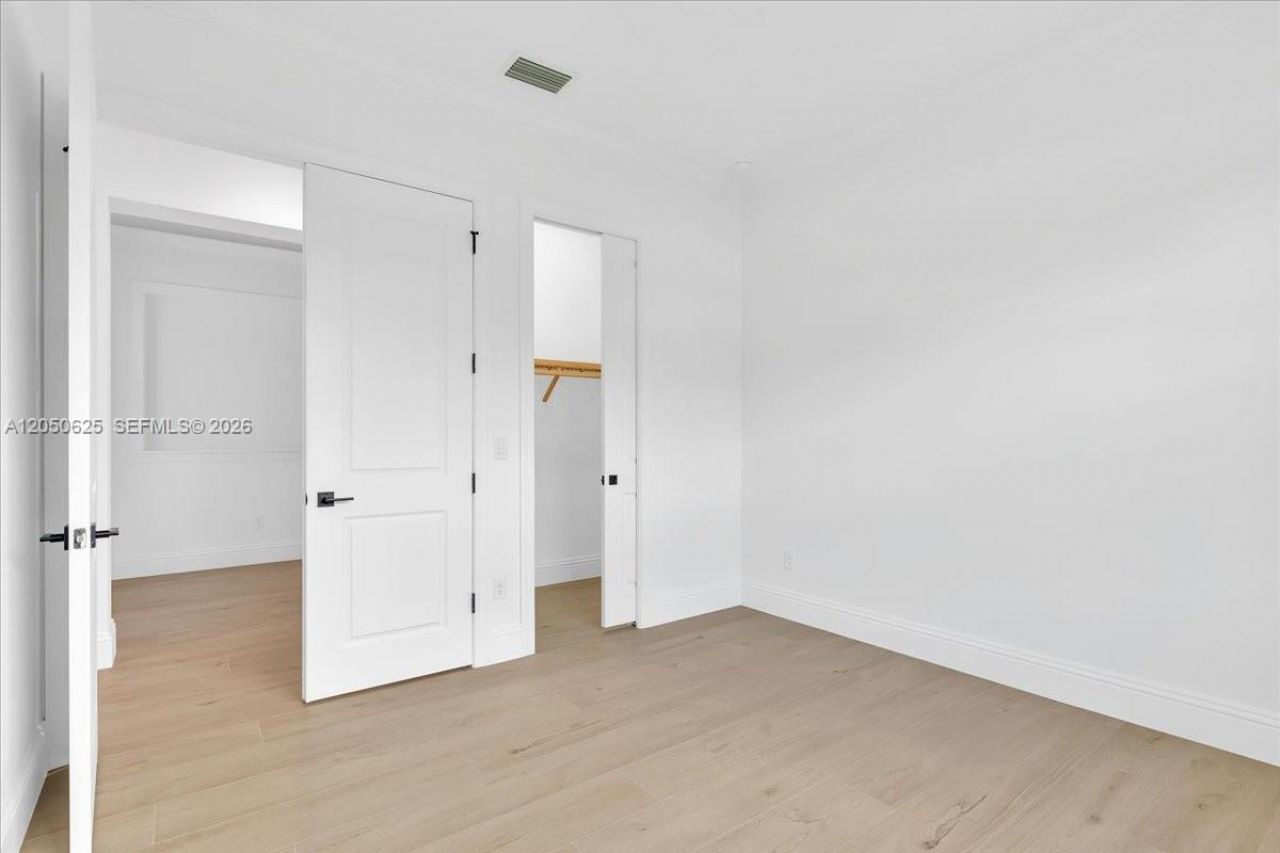
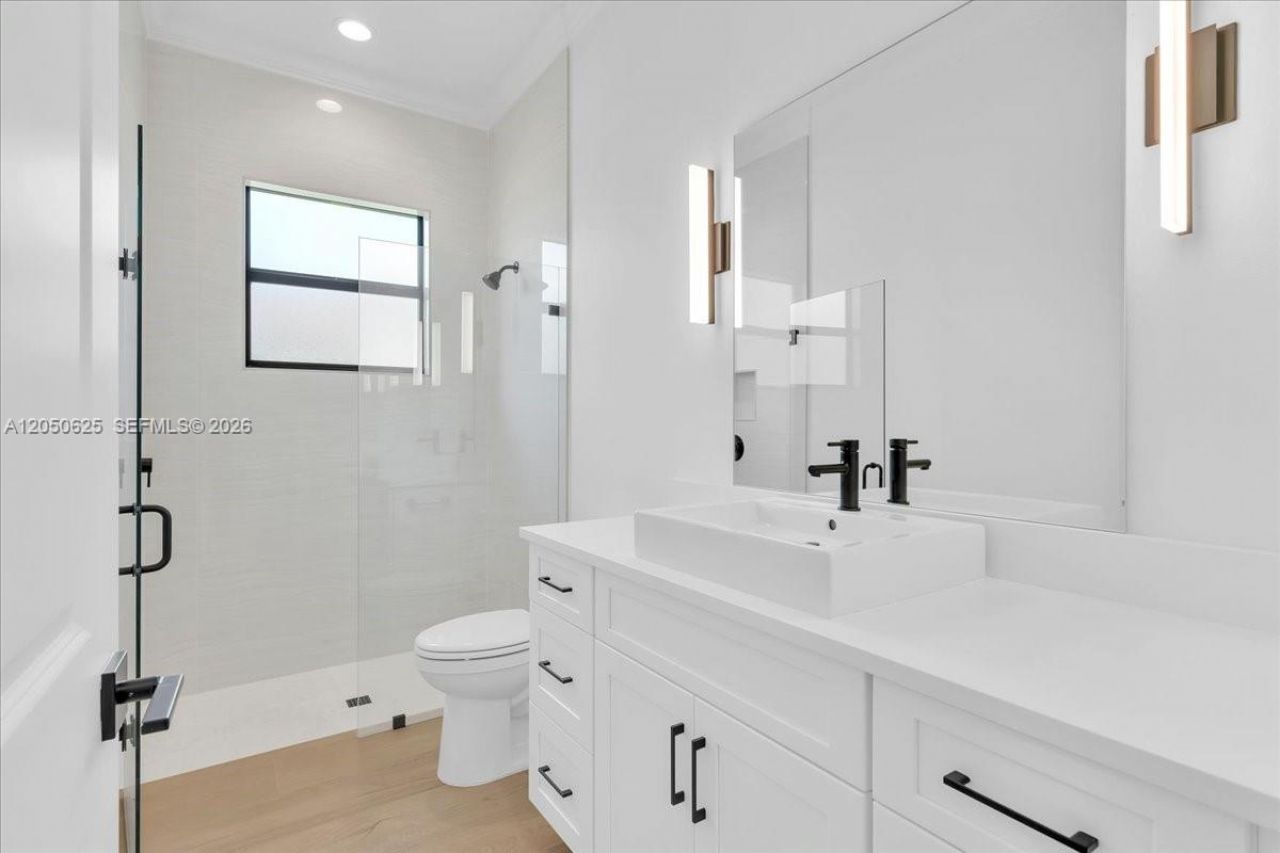
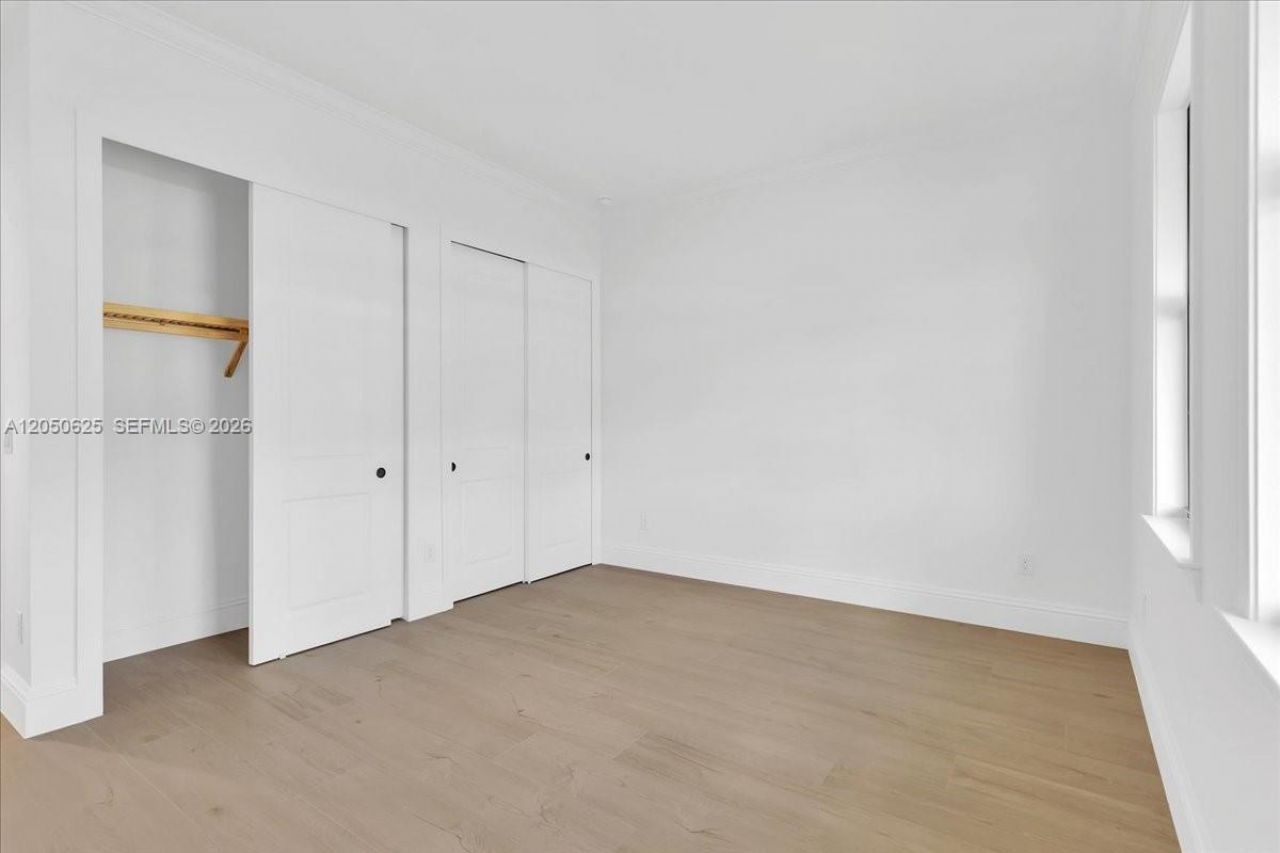
37 Total Photos [Click to View All]

520 Caroline Dr Vero Beach, FL 32968
$1,099,000
  • Beds
    3
  • Baths
    3 full
  • Total Square Feet
    3,659
  • Lot Size
    0.41 acre(s)

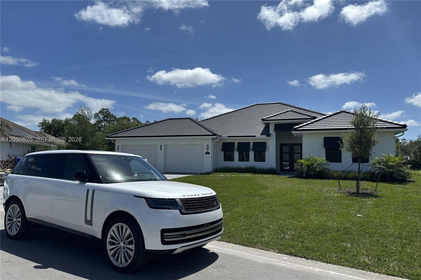
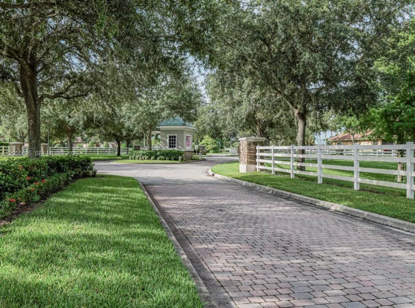
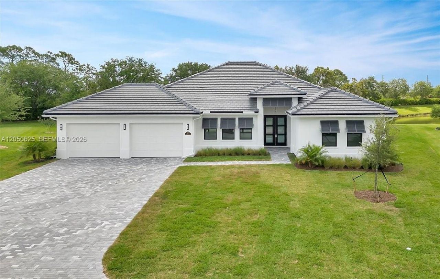
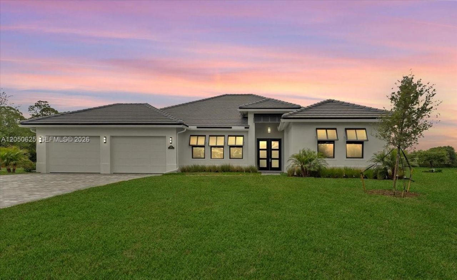
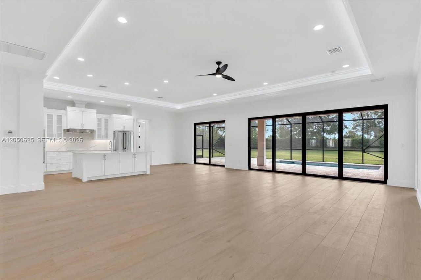
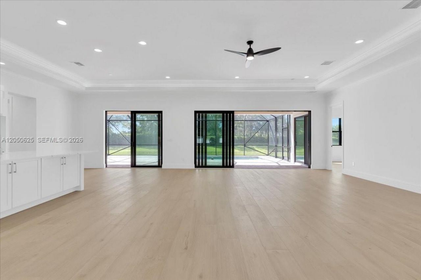
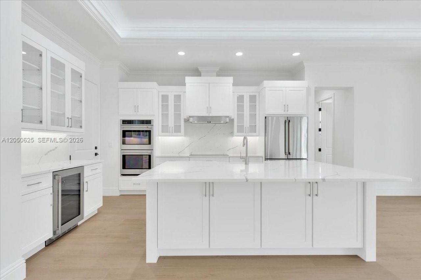
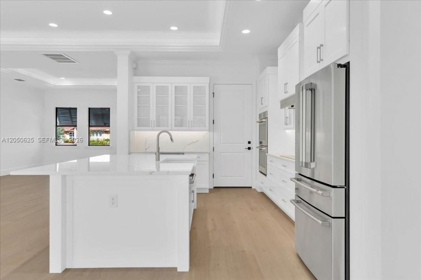
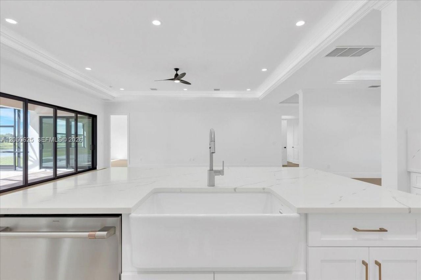
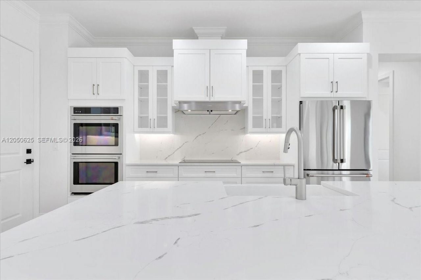
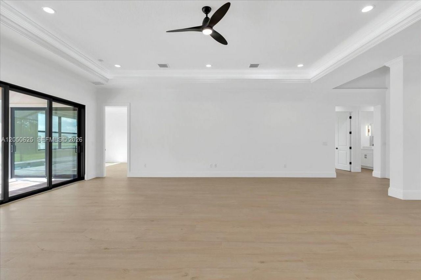
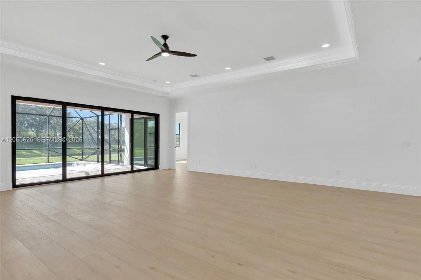
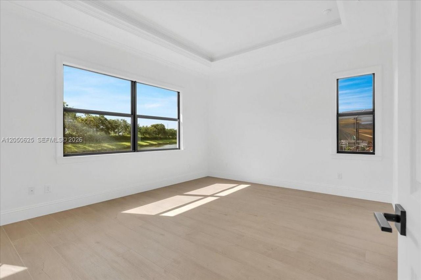
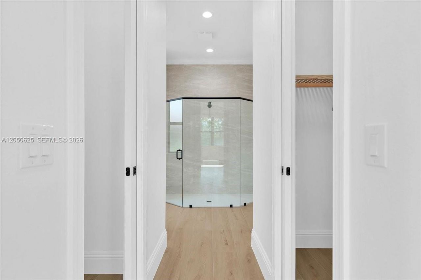
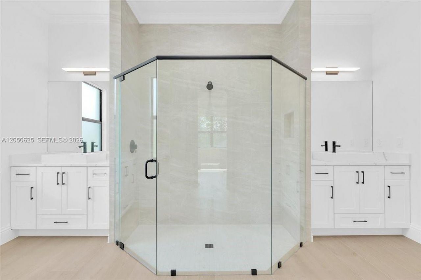
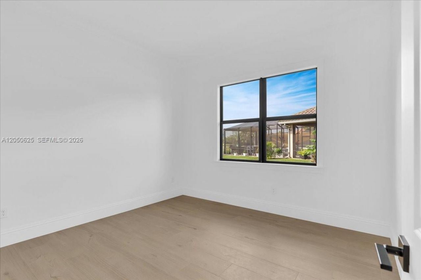
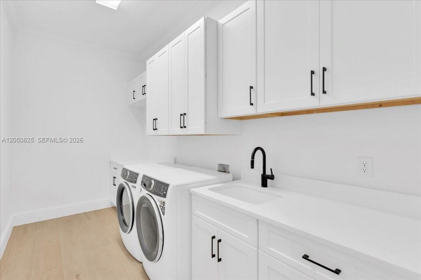
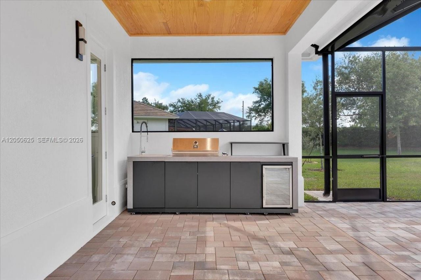
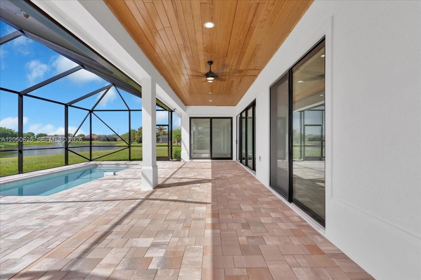
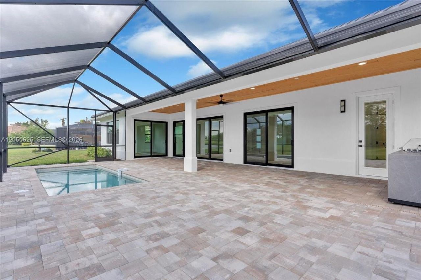
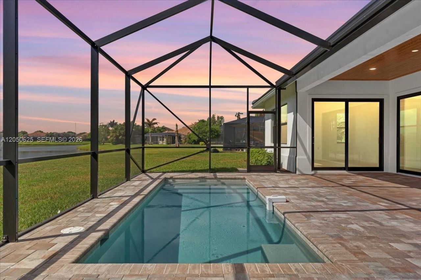
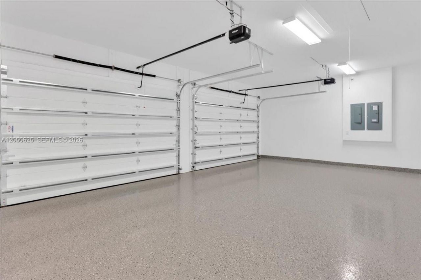
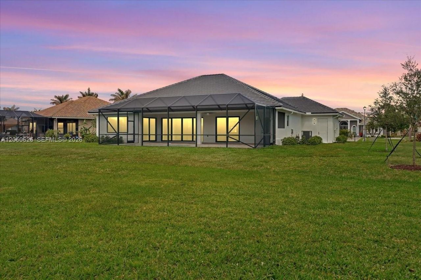
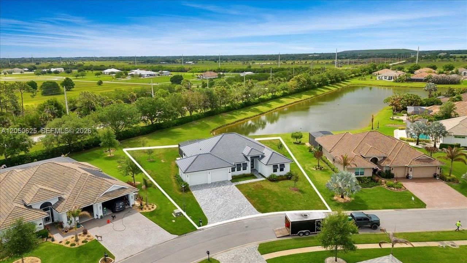
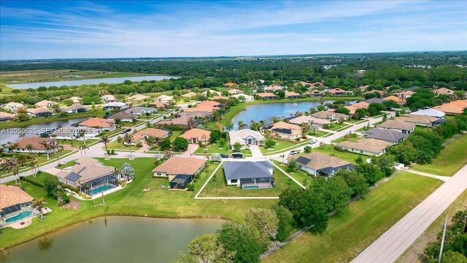
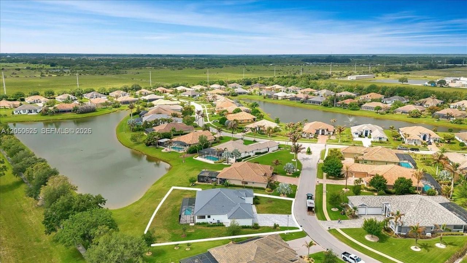
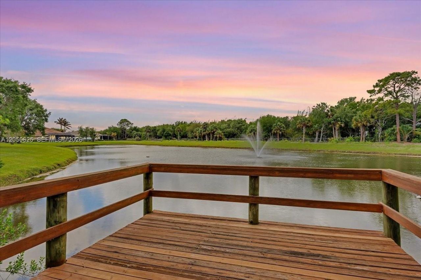
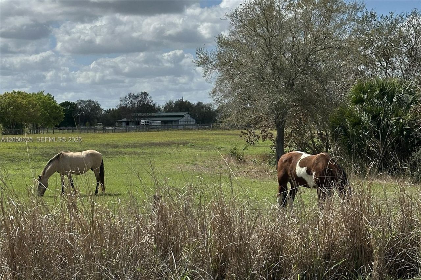
NEW CONSTRUCTION, Turn Key and ready to move in , perfect for empty nesters or new families ? This luxurious 3BR/3BA waterfront estate in Stoney Brook Farms blends country quiet with modern elegance. Highlights include a 3-car garage, private pool, and a high-end outdoor kitchen. The interior is finished with Italian tile, tray ceilings, and a chefs kitchen featuring Calcutta quartz and a wine/coffee bar. Enjoy extra storage in the custom laundry/pantry suite. Located in a premier Vero Beach com...

View More

Property Summary

MLS Number: A12050625
Status: Active
Days on Market: 2
Subdivision: STONEY BROOK FARM
County: Indian River
Bedrooms: 3
Total Square Feet: 3,659
Price Per Sq. Ft.: $300
Style: Detached, One Story, Modern/Contemporary
New Constuction: Yes
Waterfront: Yes
Property Type: Residential - Single Family
Cooling: Ceiling Fan(s), Central Air
Garage: 3 car attached
Heating: Central
Lot Size: 0.41 Acres
Roof Type: Concrete
Taxes: $1,543
Year Built: 2026
HOA Fee: 320/ Monthly

Featured Amenities

First Floor Entry
Pantry
Vaulted Ceiling(s)
Walk-In Closet(s)
Den/Library/Office

Property Details

Appliances: Dishwasher, Disposal, Dryer, Electric Range, Microwave, Refrigerator, Self Cleaning Oven, Washer
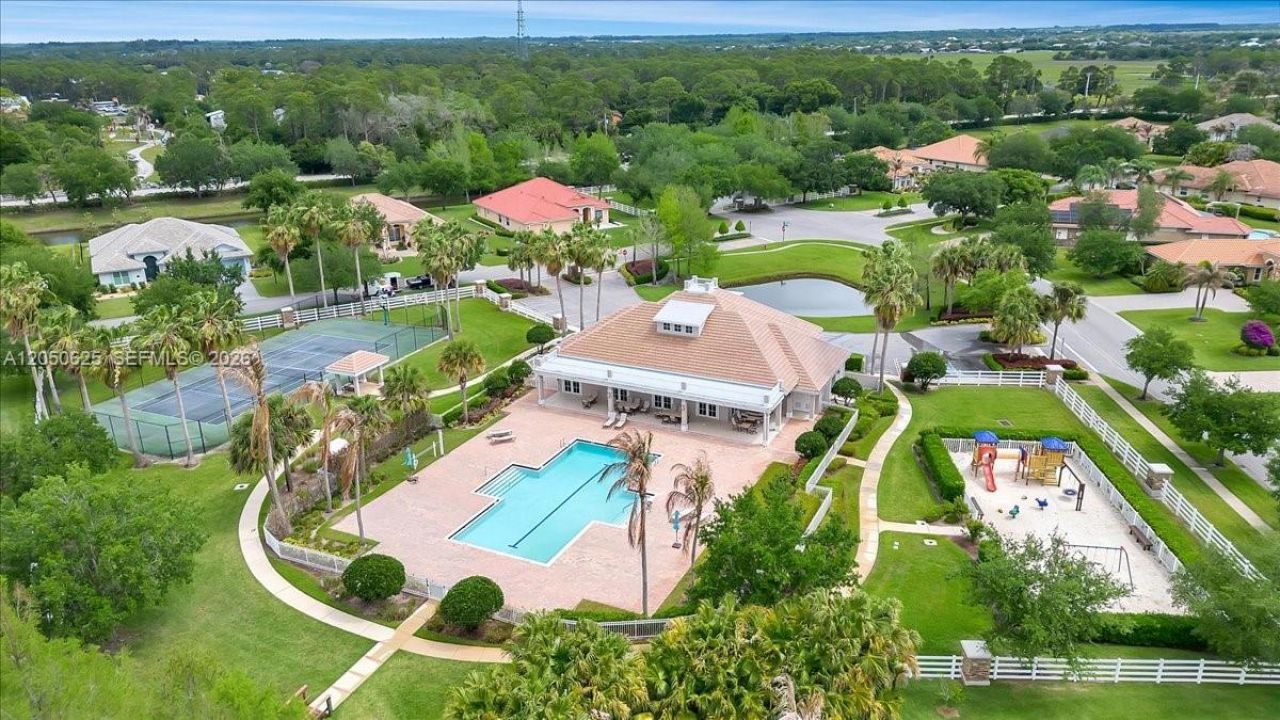
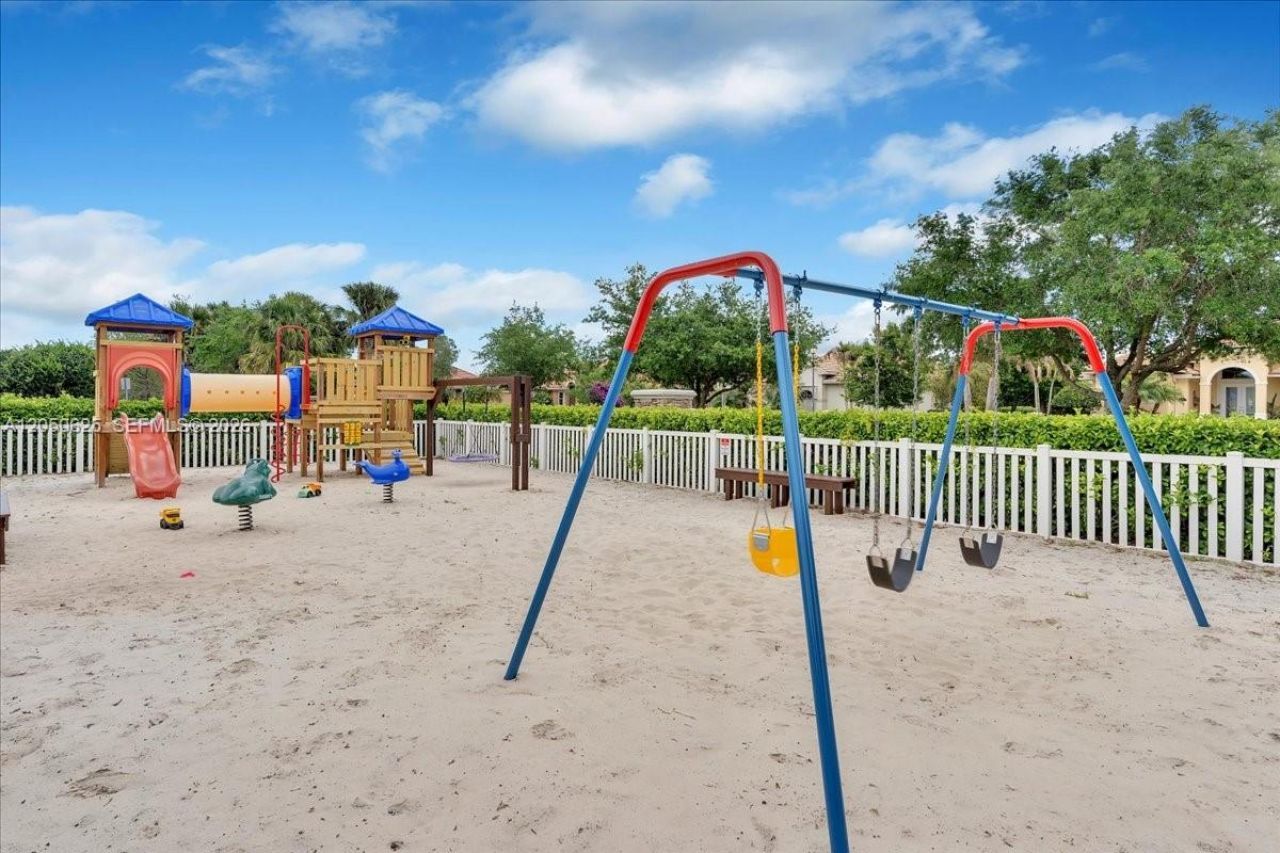
Community Features: Additional Amenities, Clubhouse, Pool, Tennis Court(s), Exercise Room, Gated Community, Paved Road, Picnic Area, Street Lights
Crops Included Y/N: No
Days on Site: 2
Directions: One block east from I95. South on 90th Avenue. East on 8th Street. South into Stoney Brook Farm. First left after entering community and 16th house on left.
Door Features: High Impact Doors
Exterior: CBS Construction
Outdoor Features: Lighting
Flooring: Tile
Home Style: Detached, One Story, Modern/Contemporary
Home Warranty Y/N: No
Lease Considered Y/N: No
Listing Terms: All Cash, Conventional
Lot: 1/2 To Less Than 3/4 Acre Lot
Parcel#: 33381400002000000016.0
Parking: Covered, Driveway, Paver Block, No Motorcycle
Parking Notes: Covered, Driveway, Paver Block, No Motorcycle
Patio/Porch: Awning(s), Patio, Screened Porch
Pool: In Ground, Screen Enclosure
Property Attached Y/N: No
Property Sub-Type: Single Family Residence
Sewer: Public Sewer
Special View Info: Water
Swimming Pool: Yes
Water: Municipal Water
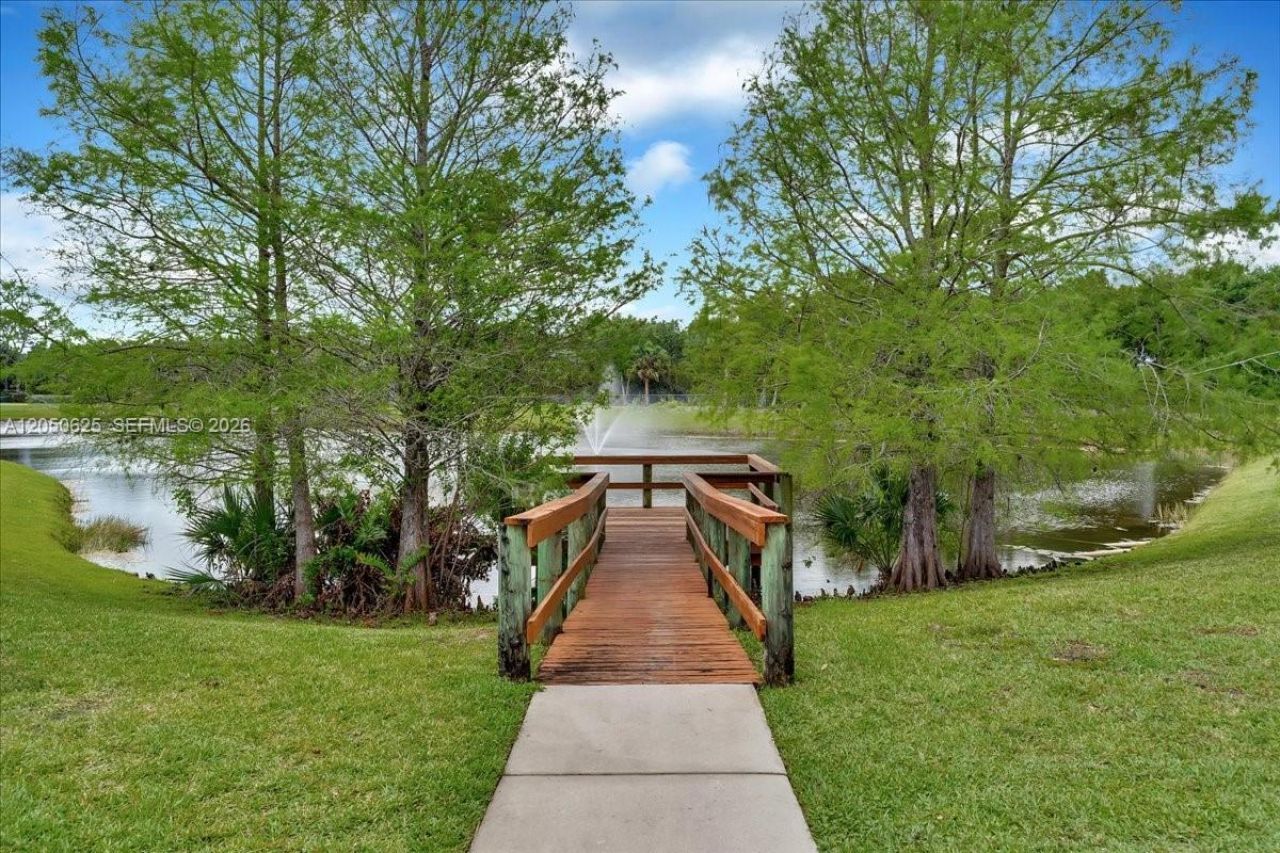
Water Features: WF/Pool/No Ocean Access, Pond
Window: Complete Impact Glass, High Impact Windows
Construction: CBS Construction

Neighborhood Information

Neighborhood Map

Neighborhood Hero

Neighborhood Highlights

Neighborhood Characteristics

Neighborhood Market Trend

Neighborhood Schools

Courtesy of

Agency Name: Pena Realty, Inc.
Agent Name: Ralph Pena III
Agency Phone: 323-273-0901

agent picture

Presented by

Agent Name: Scott Kleinman
Agent Phone: 561.843.2811
Agency Title: Illustrated Properties
Request Info

IDX logo

Scott Kleinman
ipre.com
Agent Cell:
561.843.2811
Office Phone:
561.272.4015

Mortgage Calculator

%
years/fixed
yearly
yearly (est.)

Estimated Payment

$ 5,845.37 Principal & Interest $5,396.24 Property Tax $128.58 Homeowner's Insurance $320.54
Mortgage Logo

Login to My Illustrated Account

Pixel