SIGN UP Login/Register
7213 SE Magellan Lane, Stuart, FL 34997 Photo
New - 22 Hours Ago
Open House 10/18 | 1-3 PM
7213 SE Magellan Lane, Stuart, FL 34997 Photo
New - 22 Hours Ago
Open House 10/18 | 1-3 PM
7213 SE Magellan Lane, Stuart, FL 34997 Photo

40 Photos

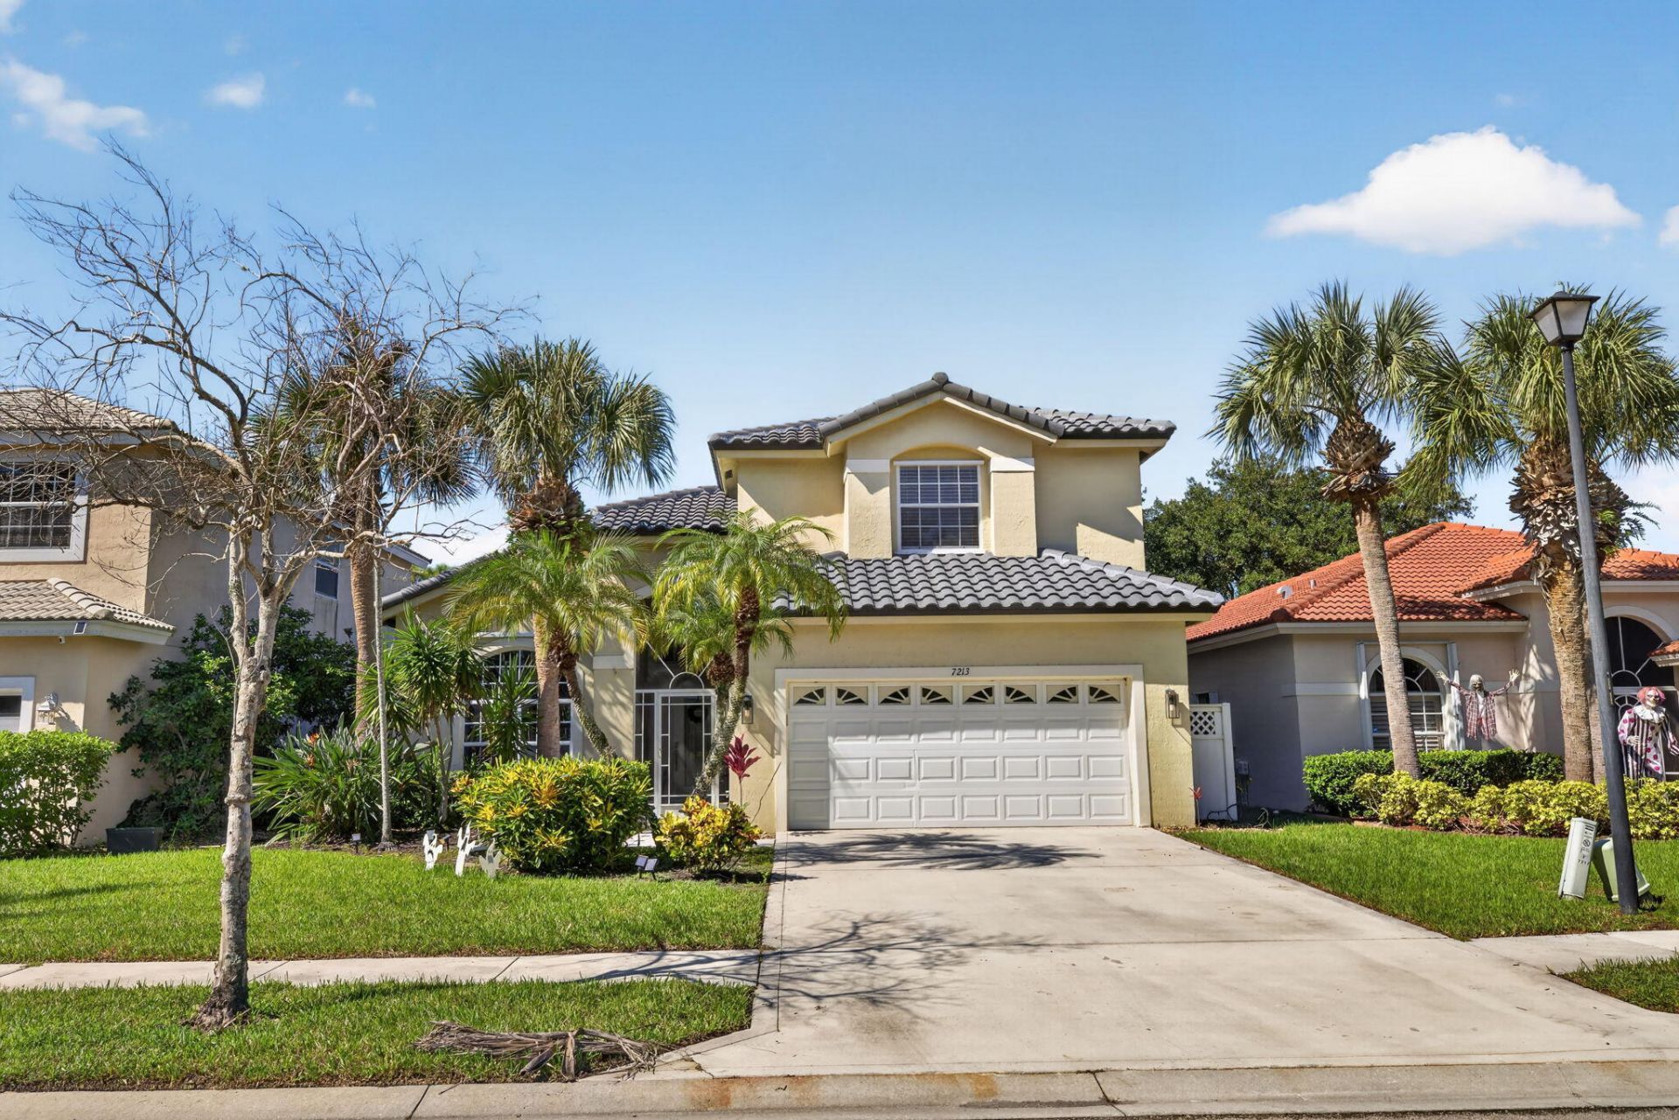
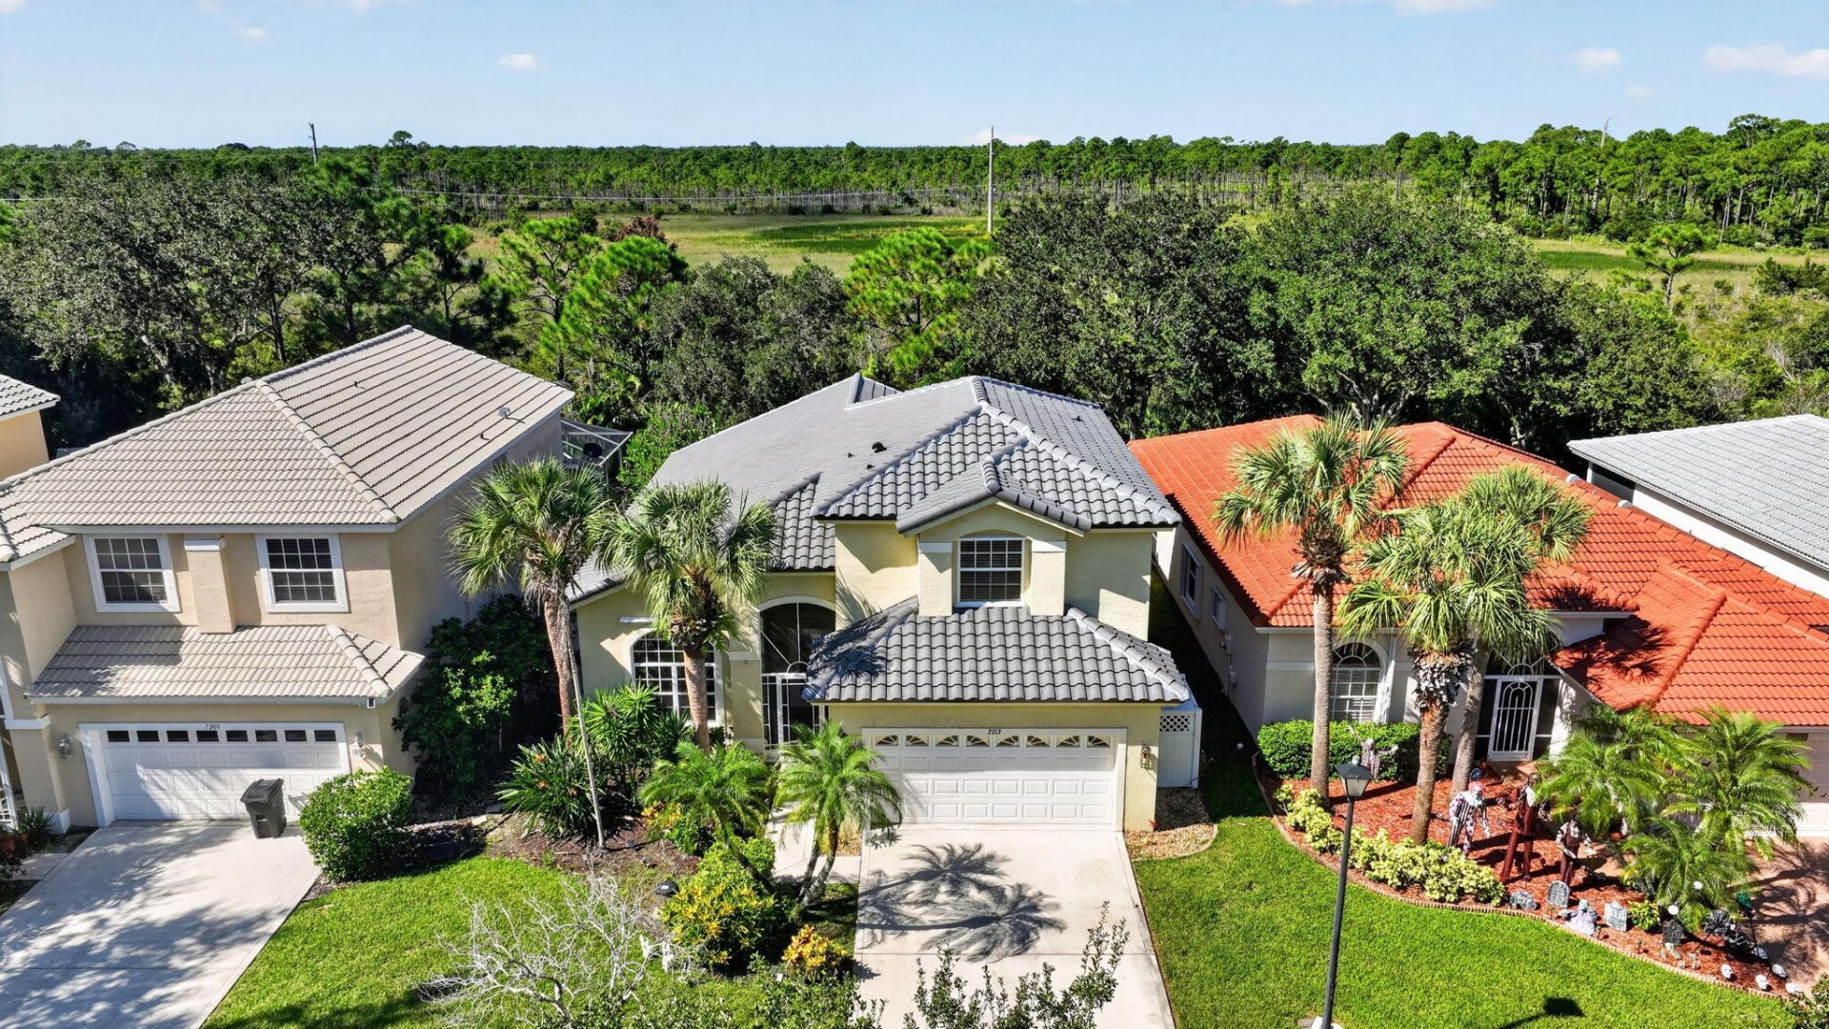
7213 SE Magellan Lane Stuart, FL 34997
$599,900
  • Beds
    4
  • Baths
    2 full 1 partial
  • Total Square Feet
    3,085
  • Lot Size
    0.14 acre(s)

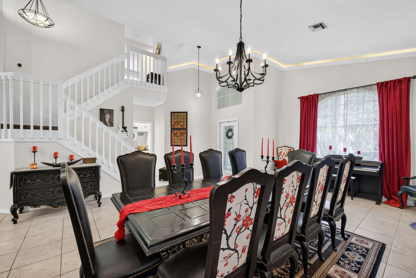
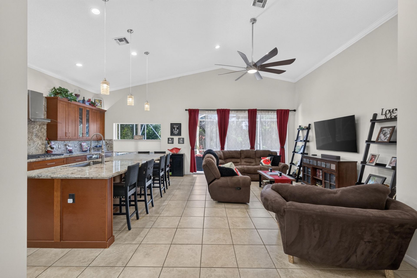
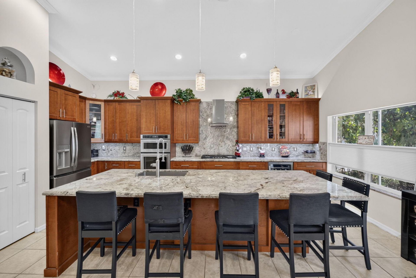
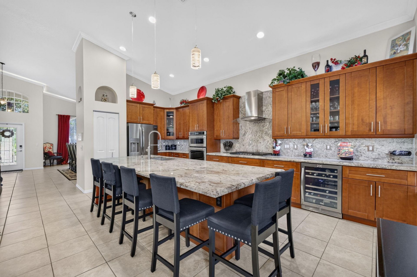
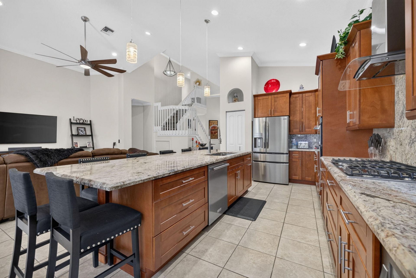
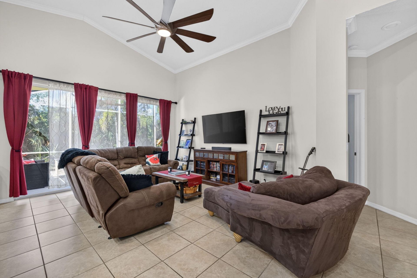
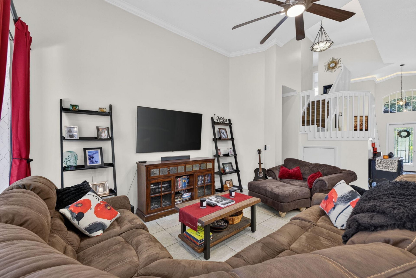
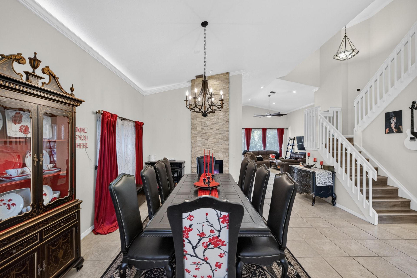
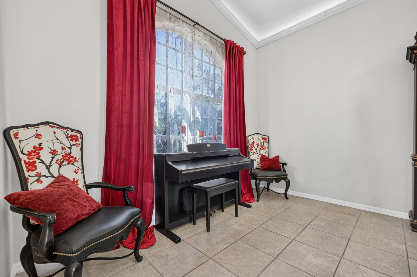
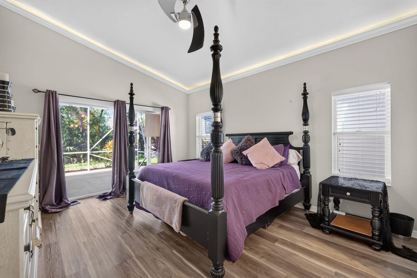
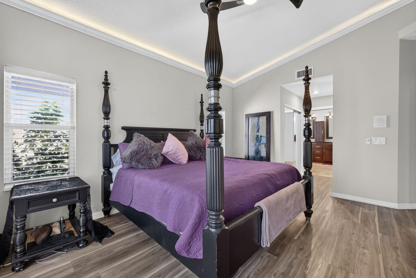
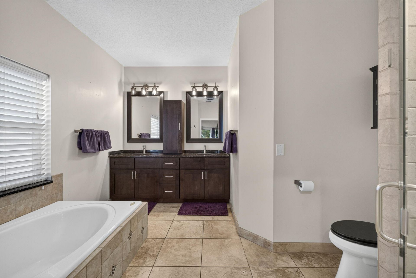
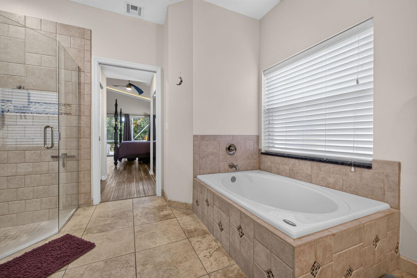
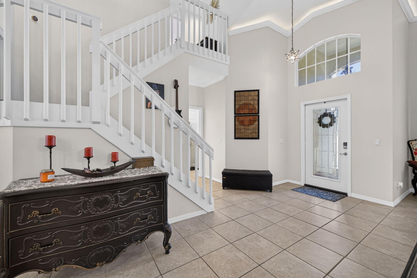
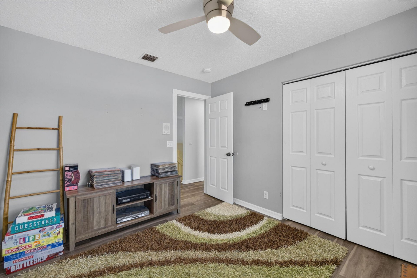
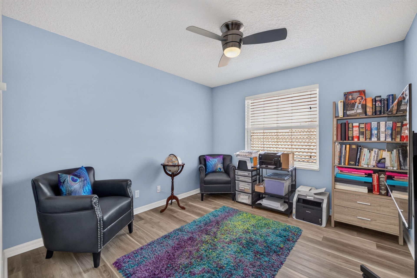
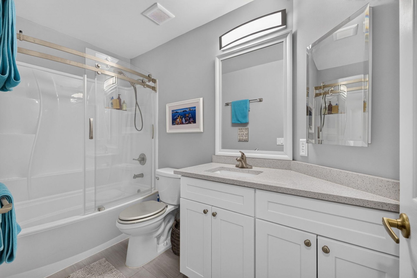
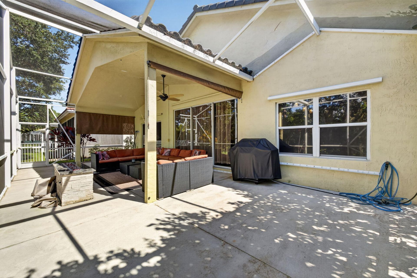
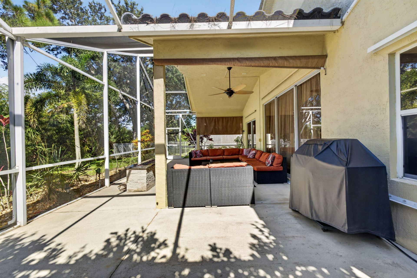
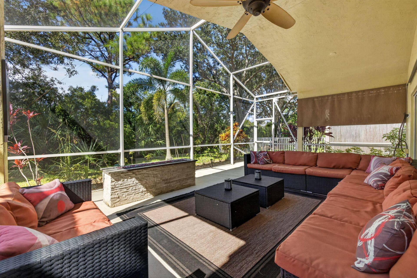
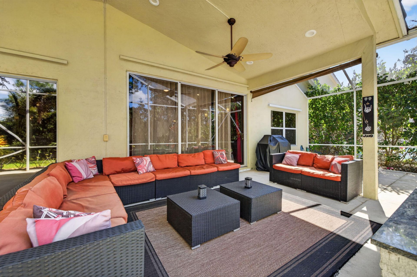
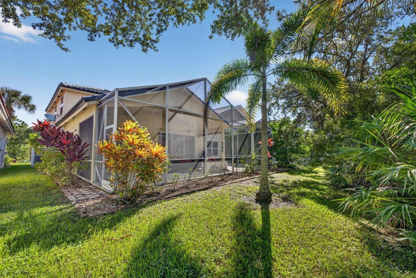
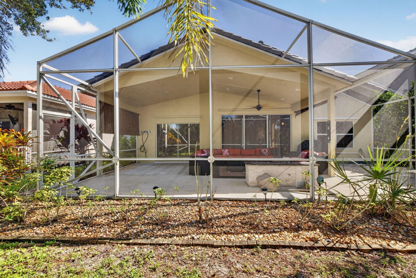
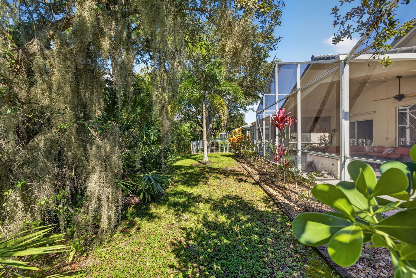
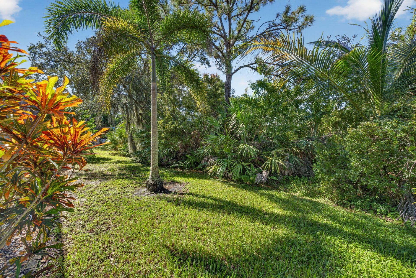
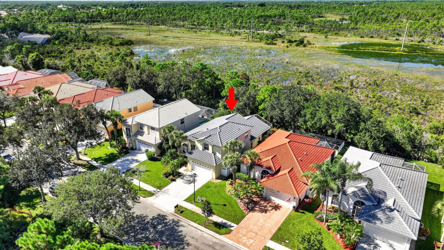
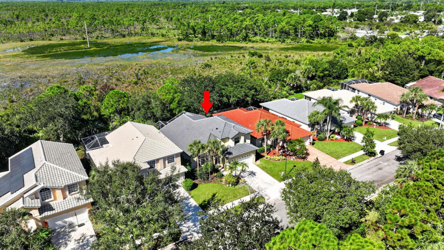
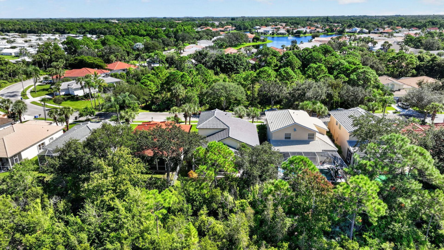
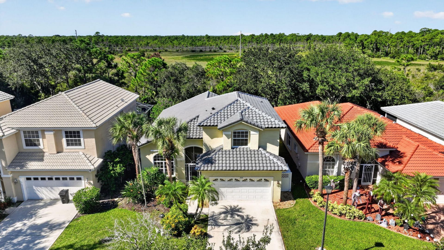
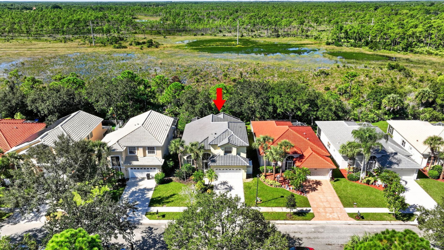
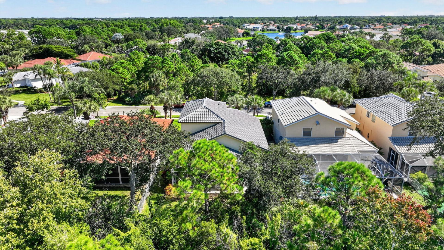
Discover Luxury living in this beautifully appointed four bedroom 2 1/2 bath home in a gated Stuart community featuring preserve views, both front and back this exceptional residence offers privacy, elegance, and an inviting Florida lifestyle. The home showcases luxury upgrades throughout, crown molding, custom cabinetry, granite countertops and backsplash, stainless steel appliances, and a gas range and wall oven. A stunning stacked stone fireplace creates a beautiful focal point at the entry....

View More

Upcoming Open Houses

Open House Sunday October 18th, 1:00pm - 3:00pm

Property Summary

MLS Number: B26088398
Status: Active
Subdivision: MARINER VILLAGE
County: Martin
Bedrooms: 4
Total Square Feet: 3,085
Price Per Sq. Ft.: $194
Style: Traditional, Mediterranean
New Constuction: No
Waterfront: No
Property Type: Residential - Single Family
Cooling: Central Air, Ceiling Fan(s)
Garage: 2 car attached
Heating: Central
Lot Size: 0.14 Acres
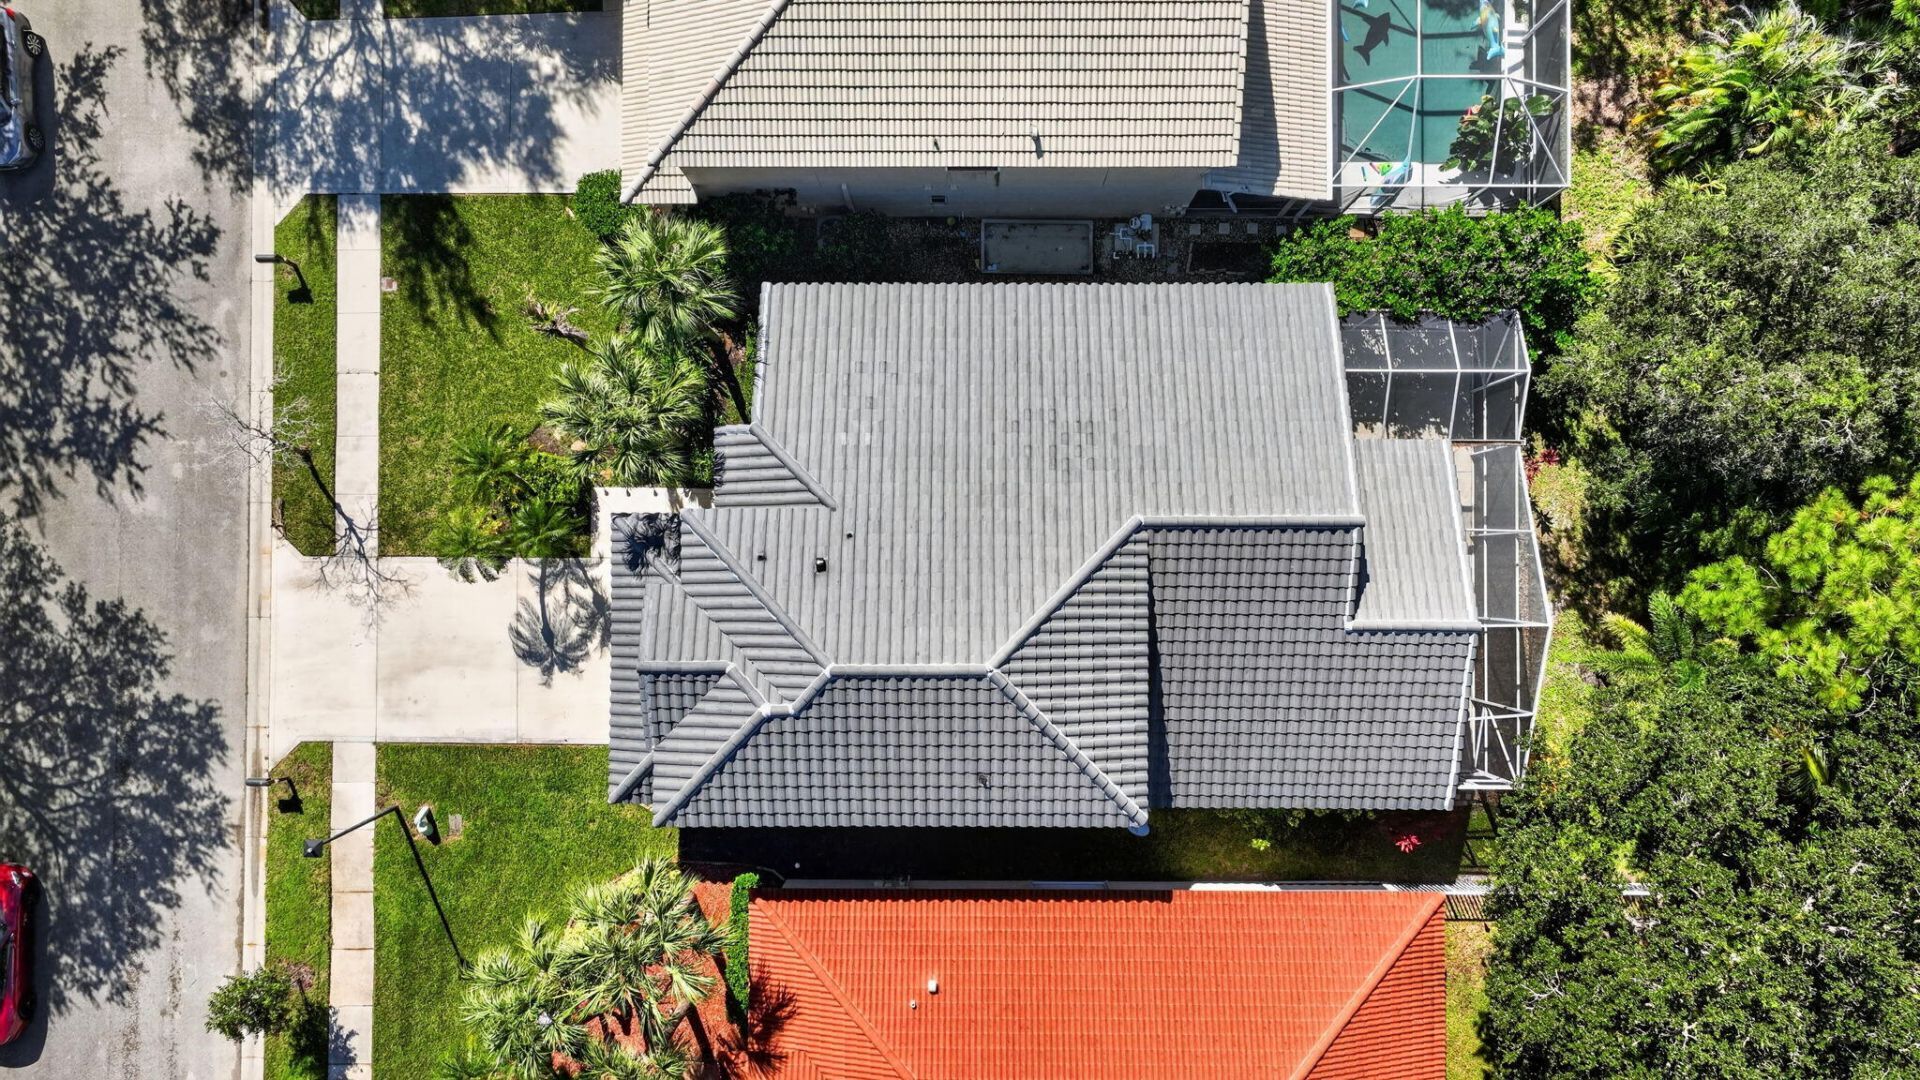
Roof Type: Concrete, Tile
Stories: 2.0
Taxes: $7,305
Year Built: 1998
HOA Fee: $895/ Quarterly

Featured Amenities

Built-in Features
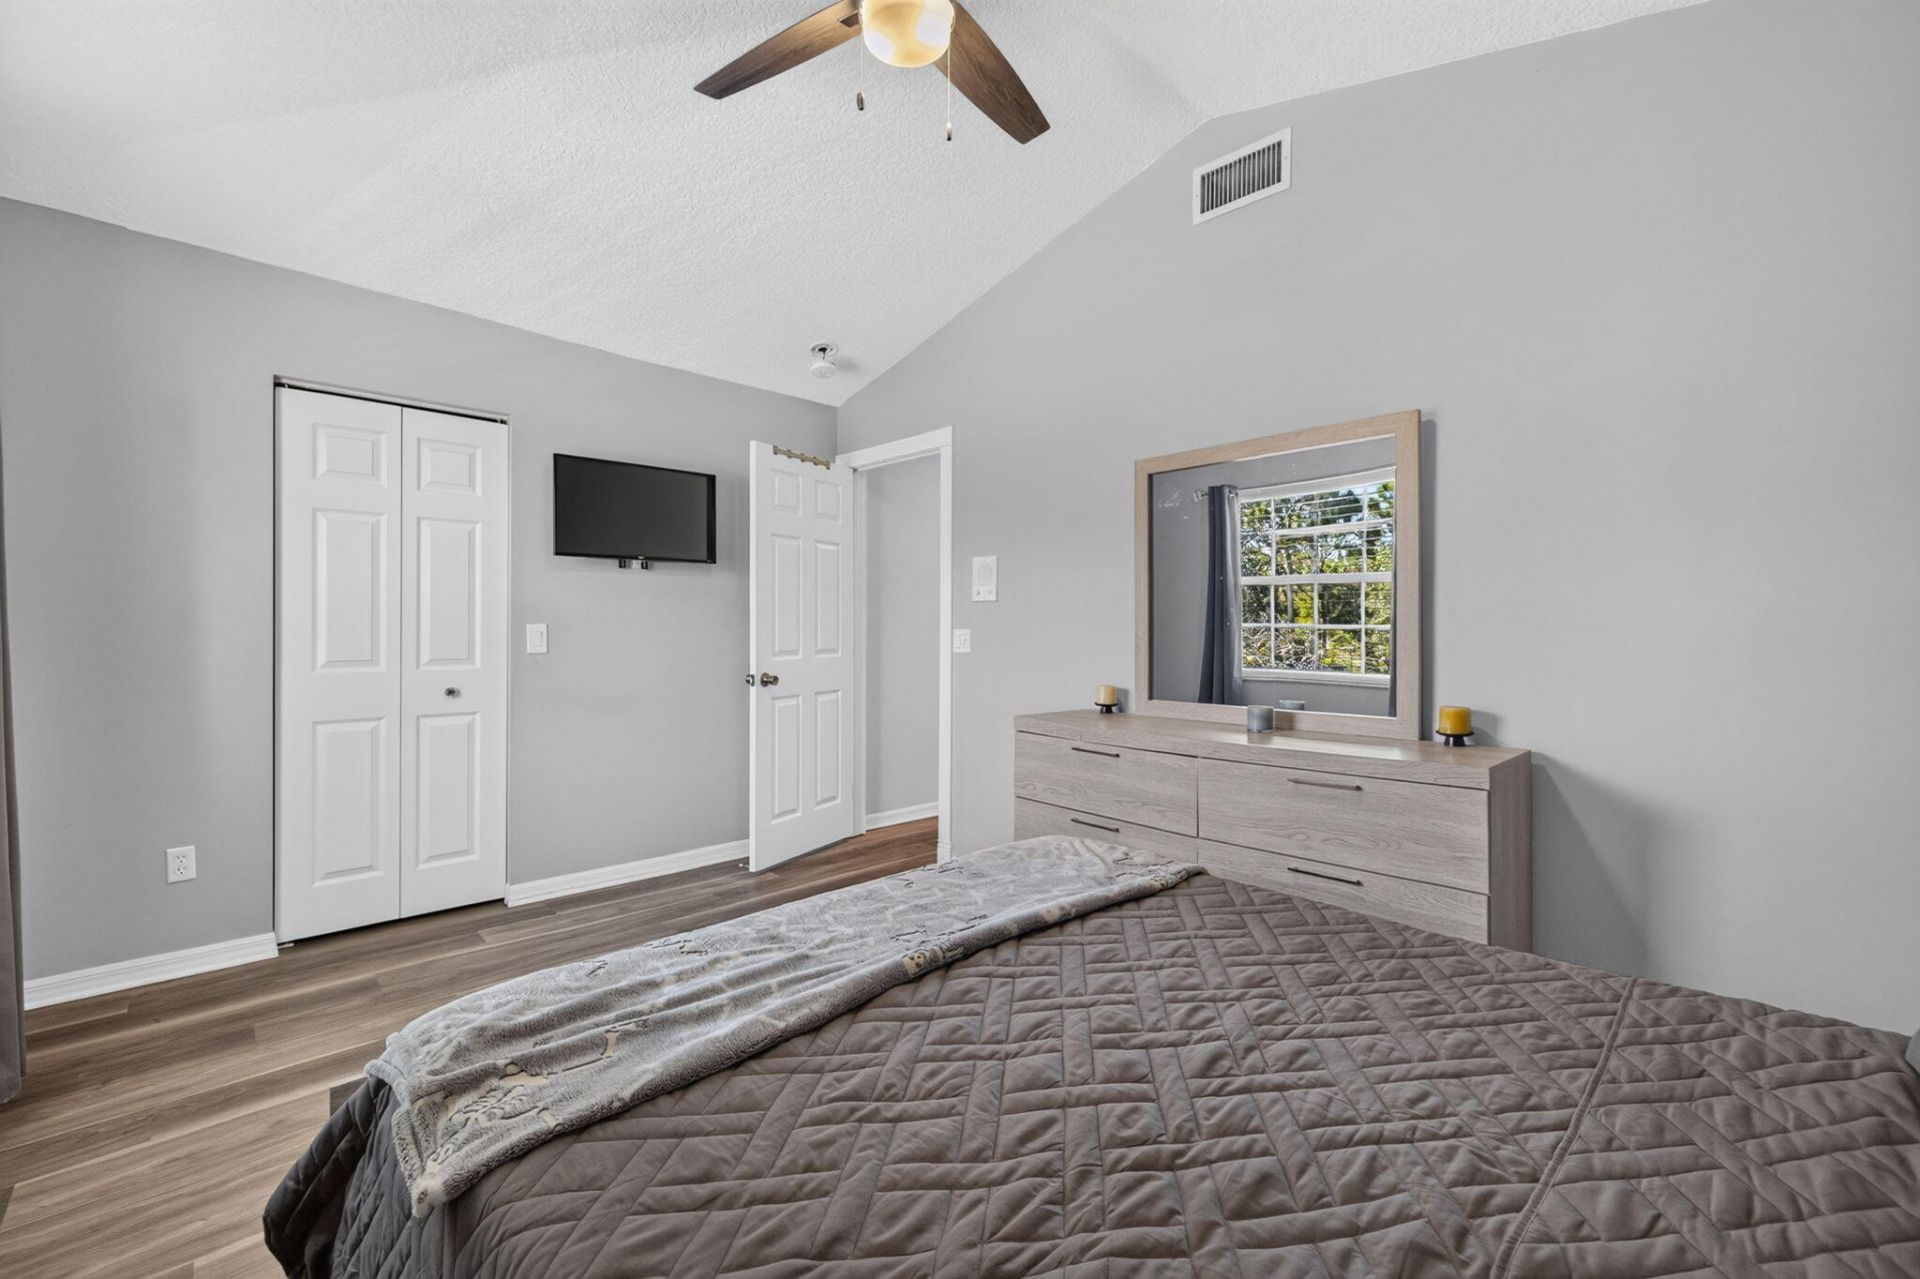
Cathedral Ceiling(s)
High Ceilings
Kitchen Island
Vaulted Ceiling(s)
Walk-In Closet(s)
Basketball Court
Pool
Tennis Court(s)
Community Room
Sidewalks
Street Lights

Property Details

Appliances: Tankless Water Heater, Cooktop, Dryer, Gas Range, Oven, Water Heater, Washer, Gas Cooktop
Association: Mariner Village POA
Association Fee Includes: Cable TV, Maintenance Grounds, Common Areas, Reserve Funds, Recreation Facility
Exterior: Concrete, Stucco, CBS
Fireplace: Decorative
Flooring: Ceramic Tile, Tile
Furnished: Unfurnished
Home Style: Traditional, Mediterranean
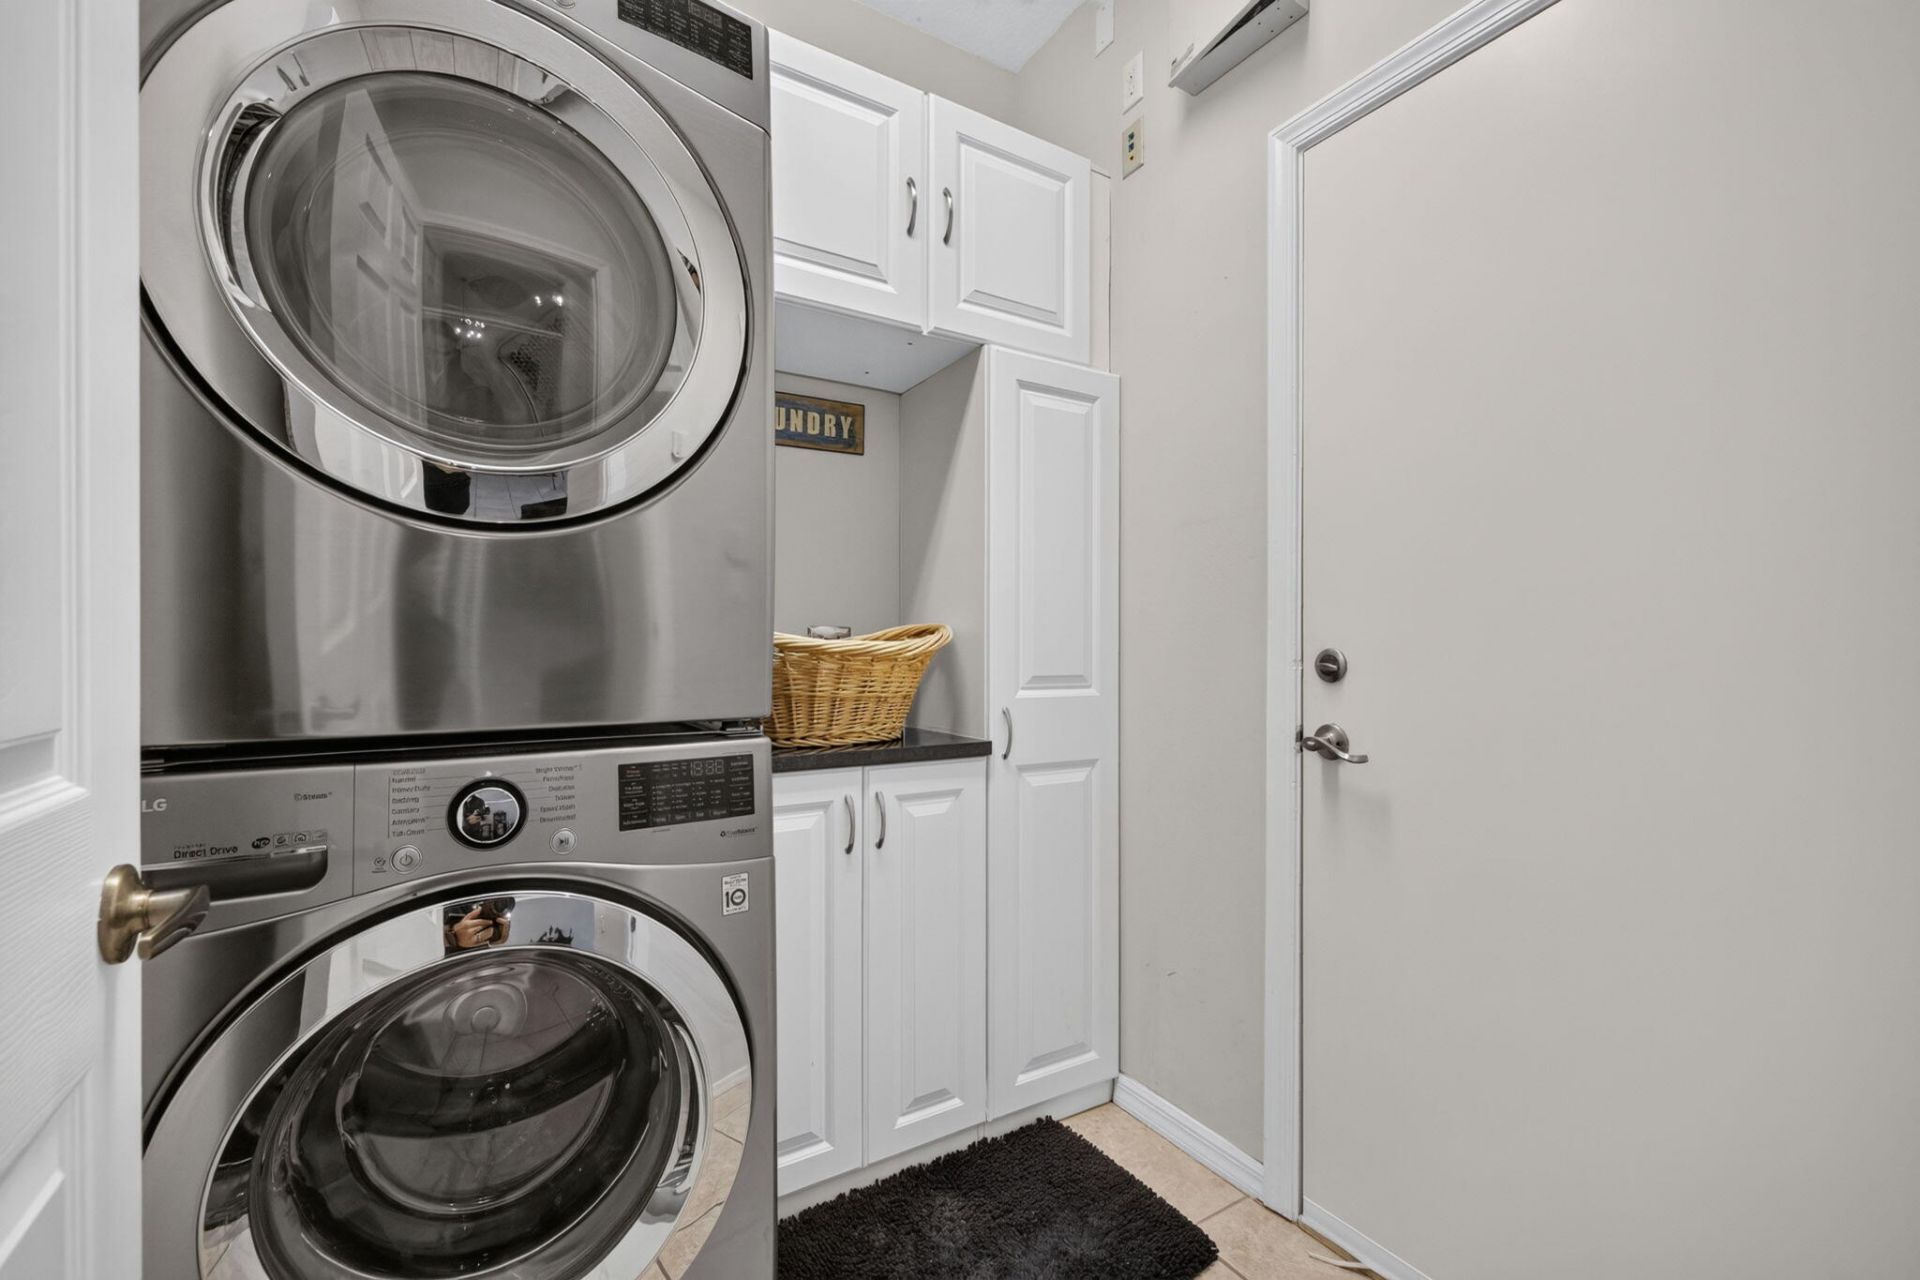
Laundry: Inside
Lot Dimensions: PUD
Other Equipment: Fuel Tank(s), Fuel Tank - Leased
Parcel#: 313842009017001100
Parking: Driveway, Garage, Attached Garage, Attached
Parking Notes: Driveway, Garage, Attached Garage, Attached
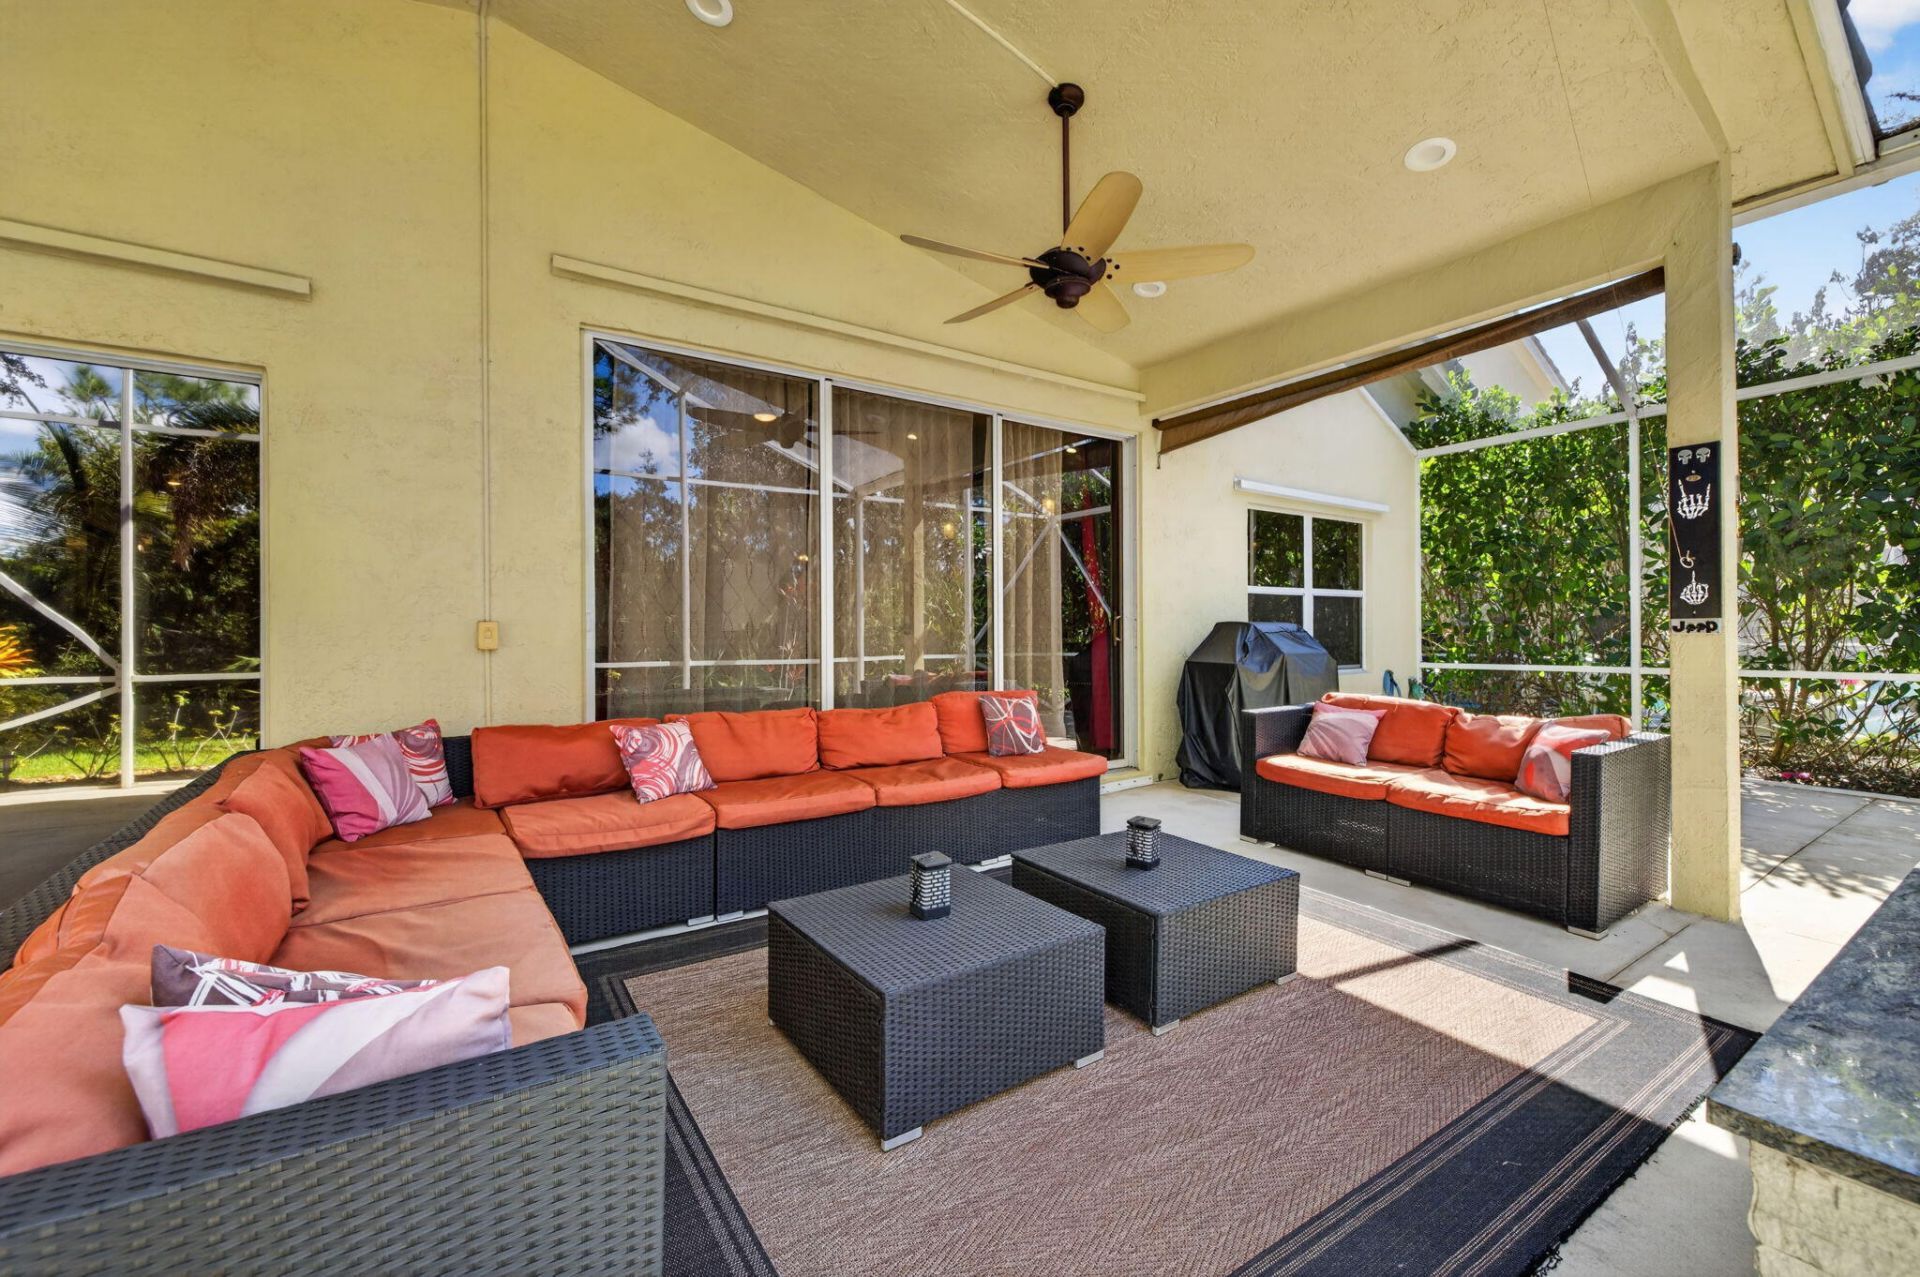
Patio/Porch: Patio - Screened, Patio
Pets Allowed: Yes, Cats OK, Dogs OK, No Restrictions
Restrictions: Buyer Approval Required
Security: Security Gate
Sewer: Public Sewer
Special View Info: Other, Preserve
SQFT Living: 2362
Structure Type: House
Total Rooms: 11
Utilities: Cable Available, Electricity Connected, Propane, Sewer Available, Water Available
Water: Public
Waterfront Features: None
Windows: Blinds, Drapes
Construction: Concrete,Stucco,CBS

Room Sizes

Living Room: 13 X 16 Level First
Dining Room: 9 X 12
Kitchen: 9 X 21 Level First
Family Room: 16 X 20
Primary Bedroom: 13 X 16 Level First
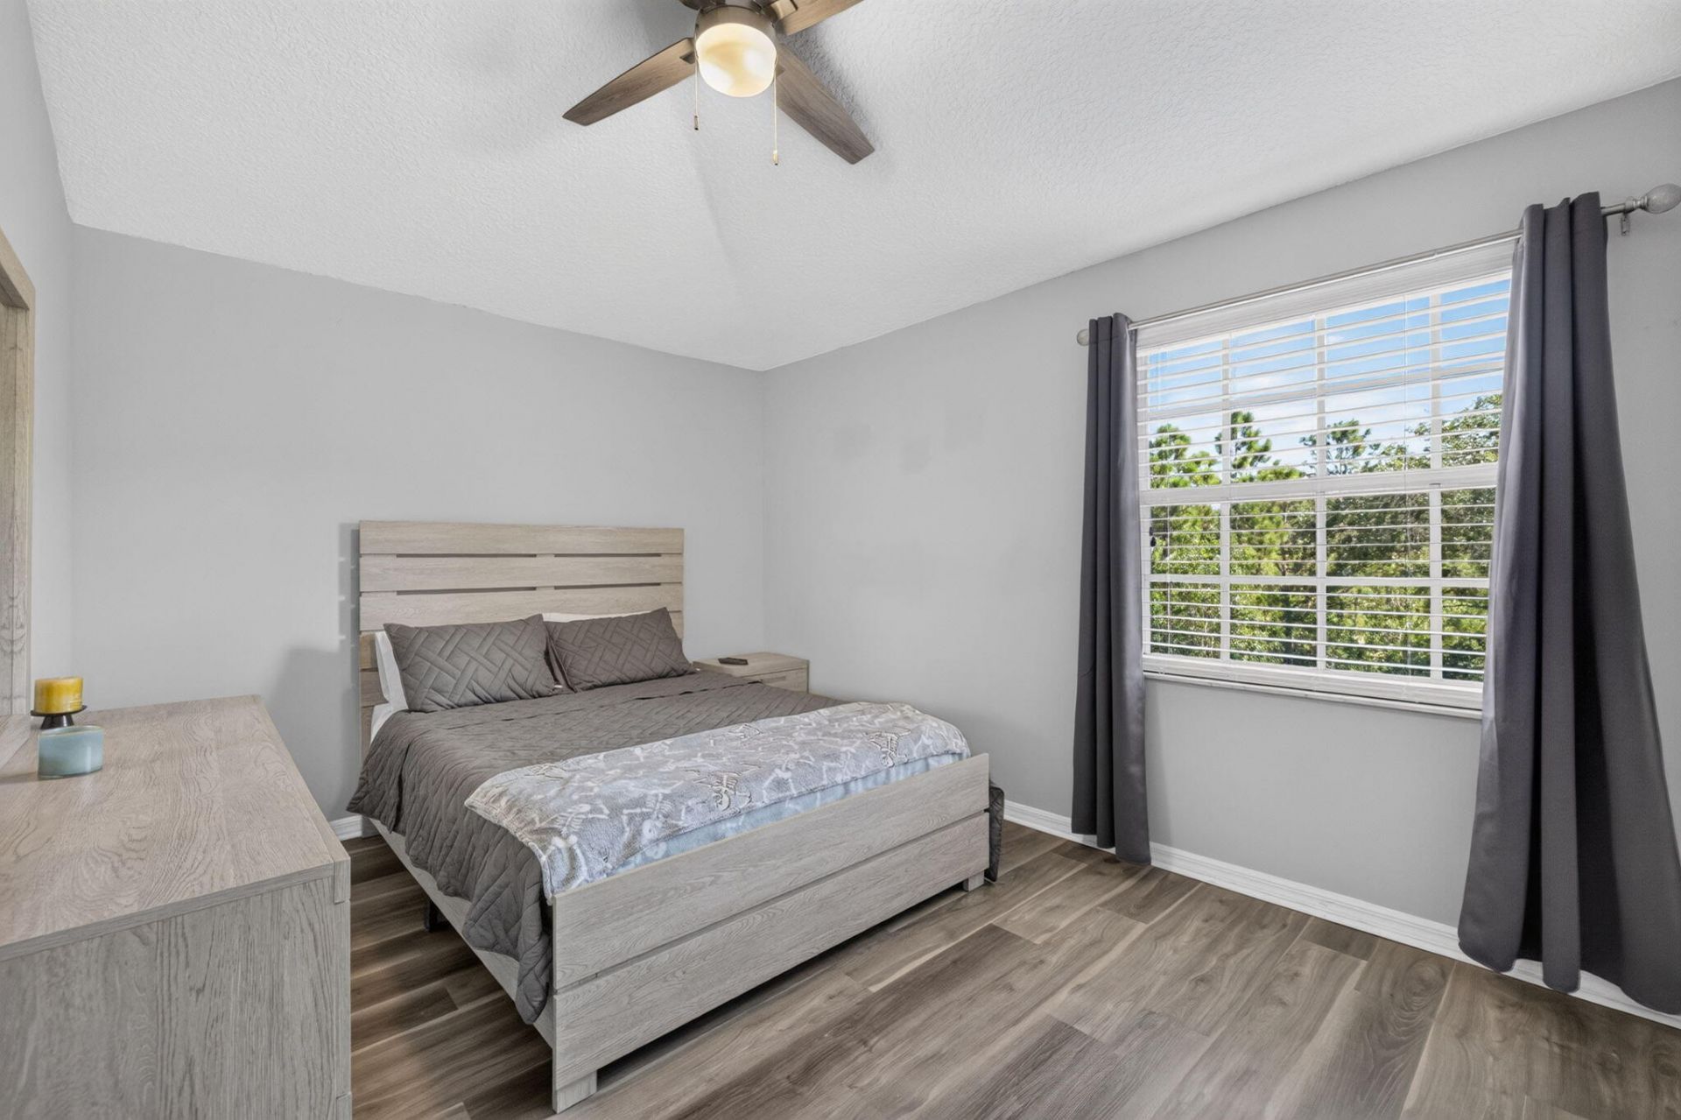
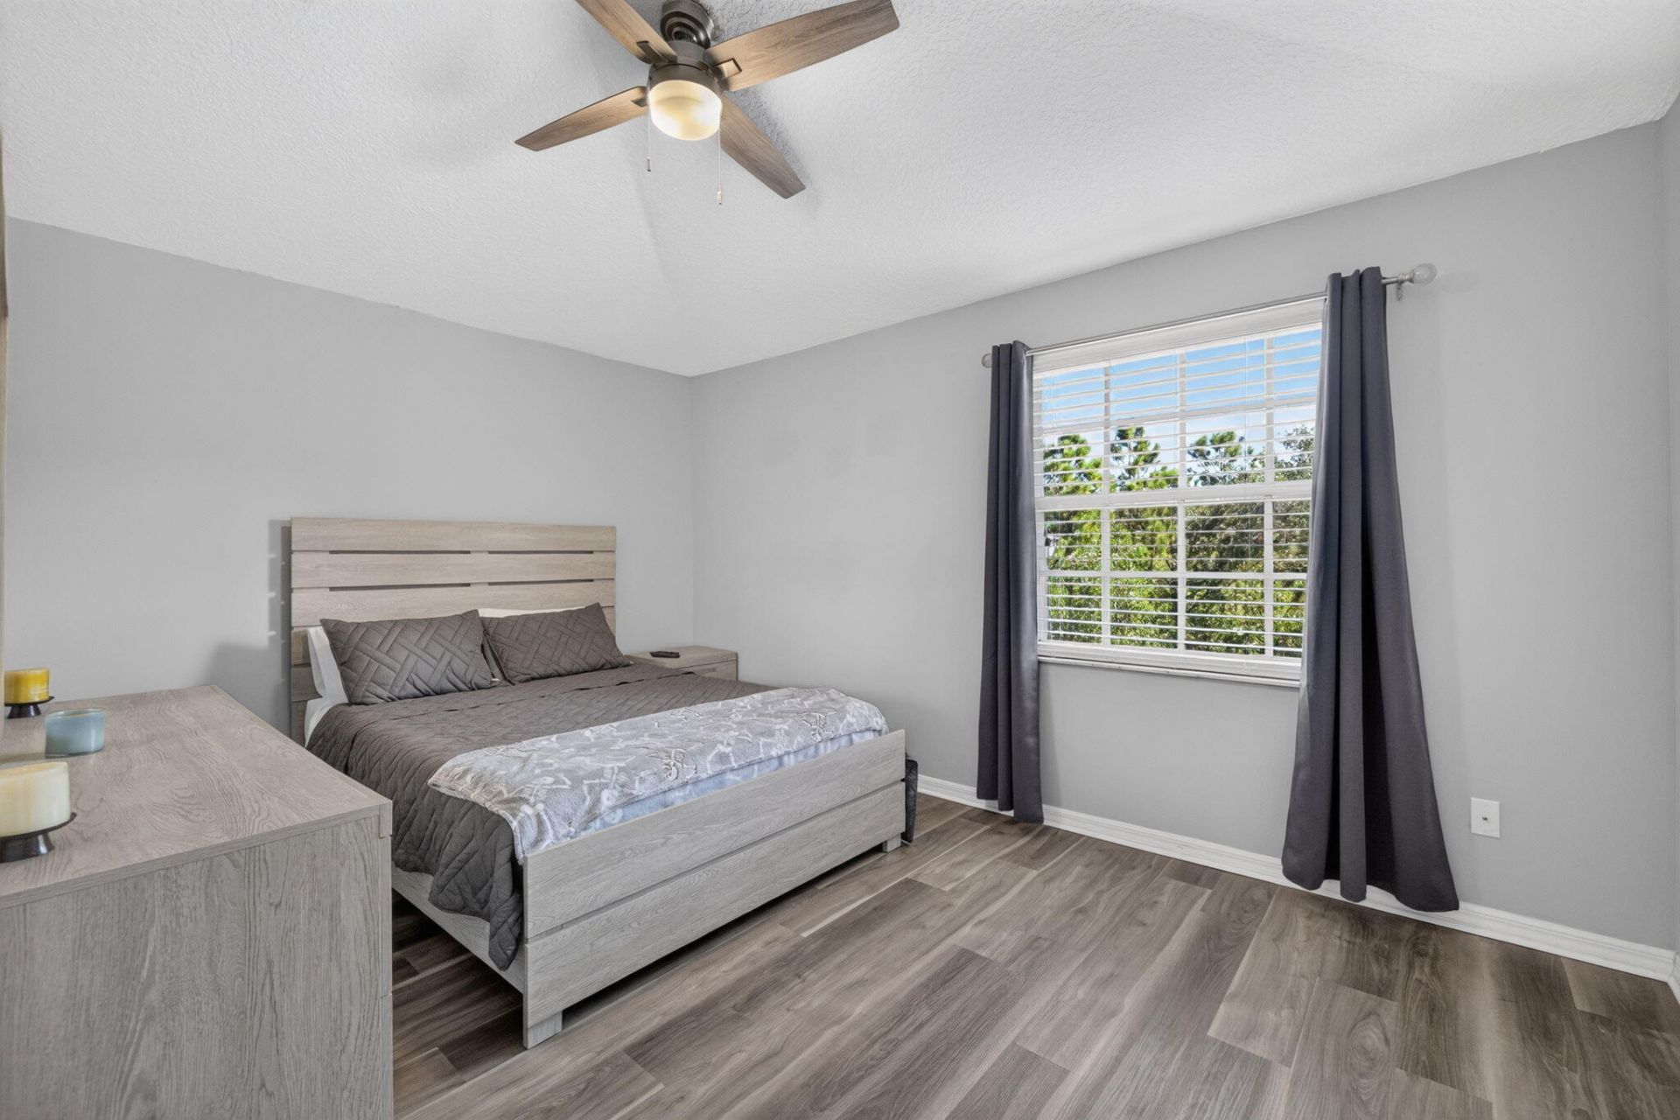
Bedroom 2: 10 X 14
Bedroom 3: 10 X 11
Bedroom 4: 10 X 11
Utility Room: 6 X 6 Level First

Local Schools

High School: South Fork
Middle School: Murray
Elementary School: SeaWind

Neighborhood Information

Neighborhood Map

Neighborhood Hero

Neighborhood Highlights

Neighborhood Characteristics

Neighborhood Market Trend

Neighborhood Schools

Courtesy of

Agency Name: Illustrated Properties/Sewalls
Agent Name: Michelle Marlborough

agent picture

Presented by

Agent Name: Scott Kleinman
Agent Phone: 561.843.2811
Request Info

Scott Kleinman
ipre.com
Agent Cell:
561.843.2811
Office Phone:
561.272.4015

Mortgage Calculator

%
years/fixed
yearly
yearly (est.)

Estimated Payment

$ 3,729.31 Principal & Interest $2,945.59 Property Tax $608.75 Homeowner's Insurance $174.97
Mortgage Logo

Login to My Illustrated Account