SIGN UP Login/Register
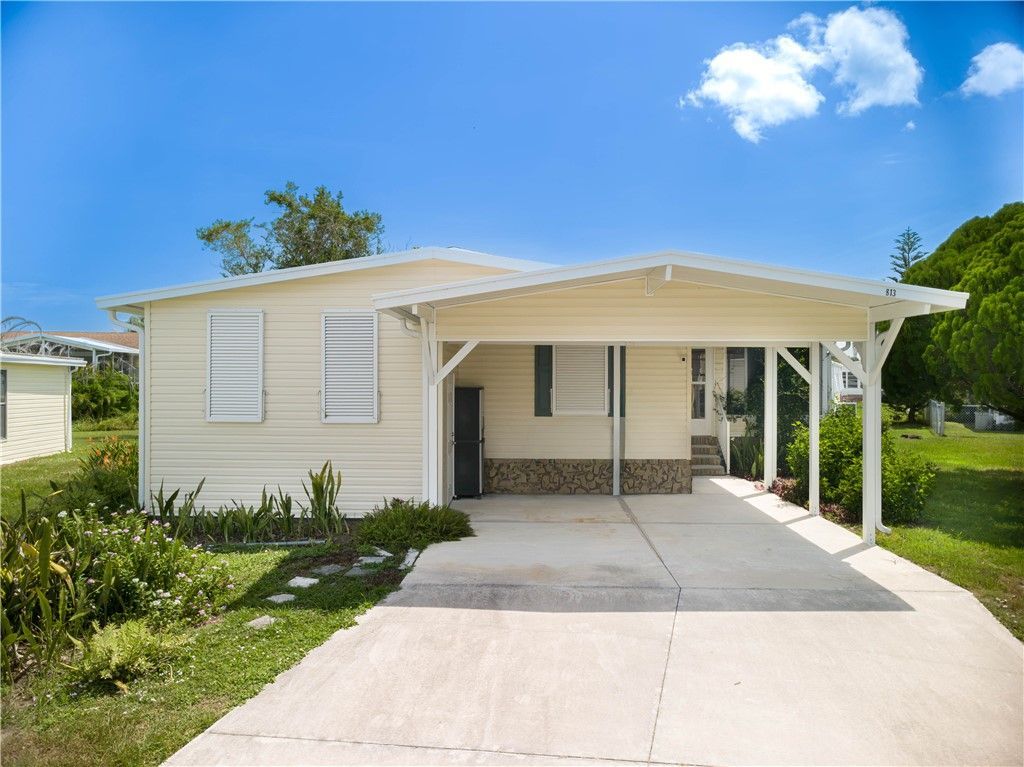
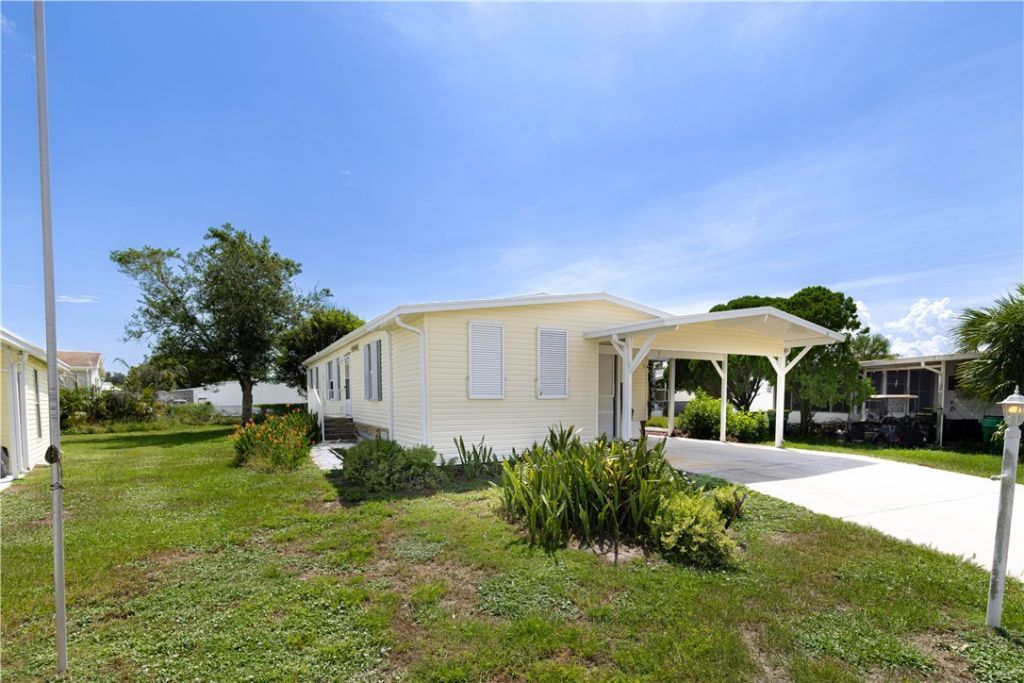
813 Thrush Circle, Barefoot Bay, FL 32976 Photo
New
813 Thrush Circle, Barefoot Bay, FL 32976 Photo
New
813 Thrush Circle, Barefoot Bay, FL 32976 Photo

36 Total Photos [Click to View All]

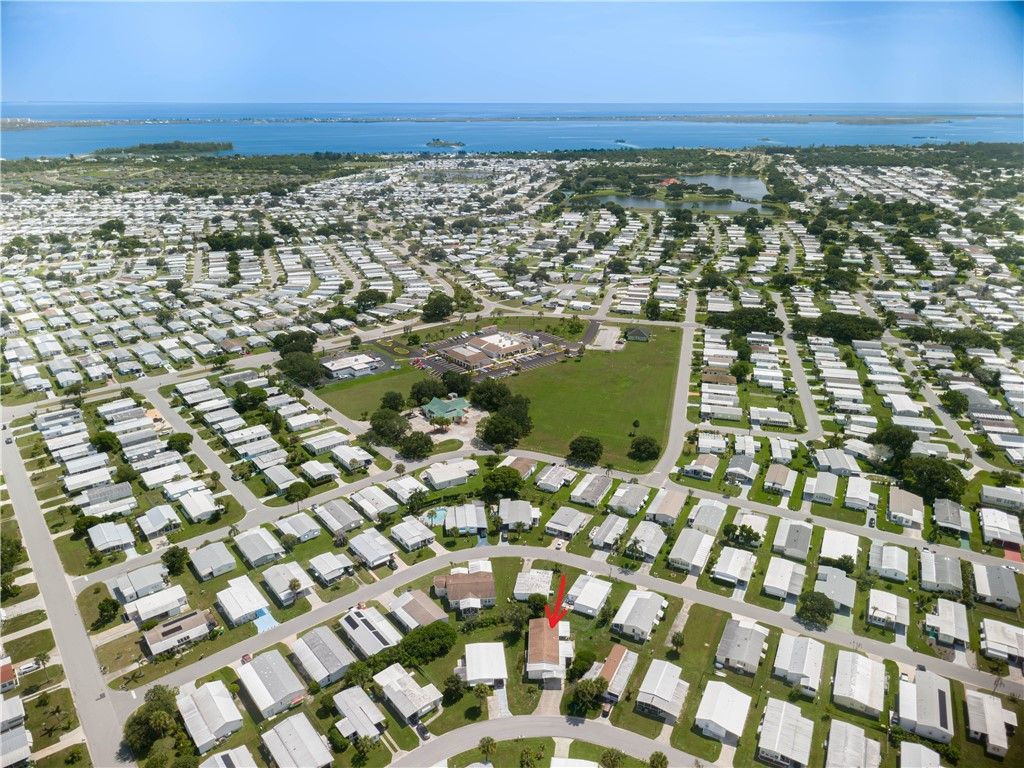
813 Thrush Circle Barefoot Bay, FL 32976
$269,900
  • Beds
    3
  • Baths
    2 full
  • Total Square Feet
    1,512
  • Lot Size
    0.15 acre(s)

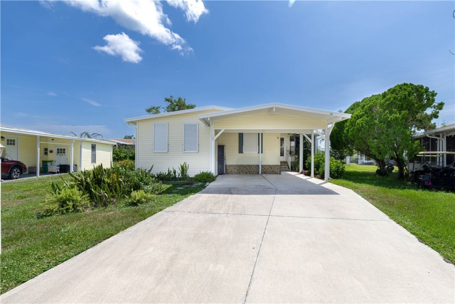
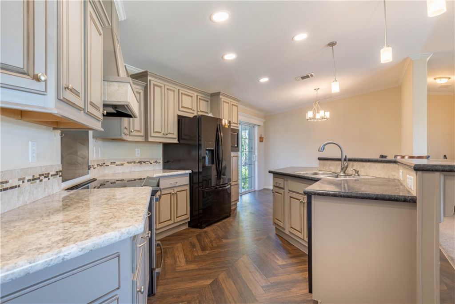
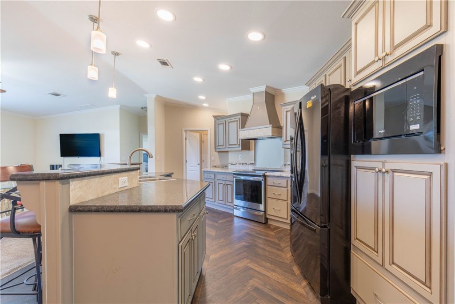
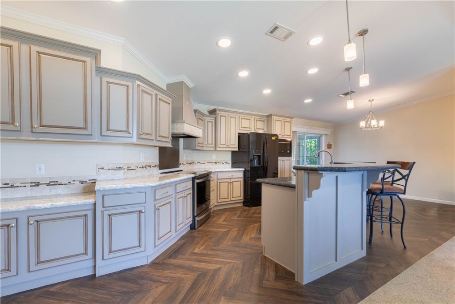
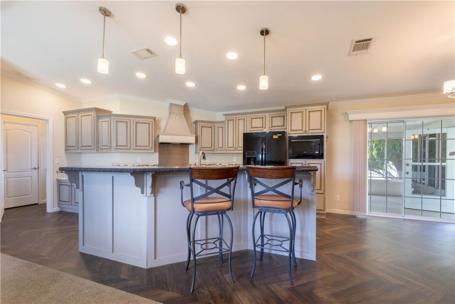
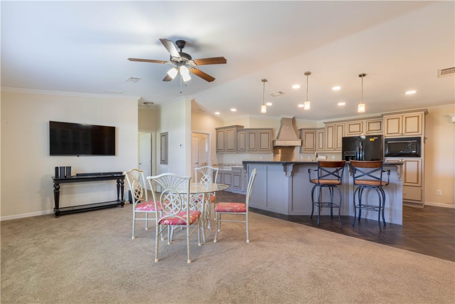
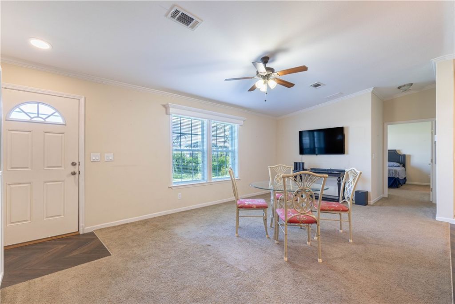
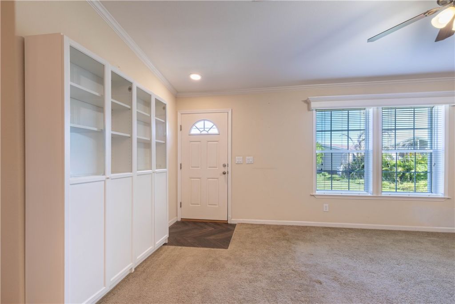
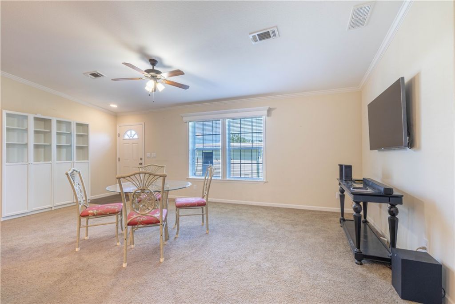
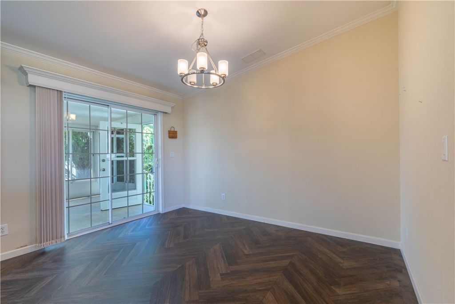
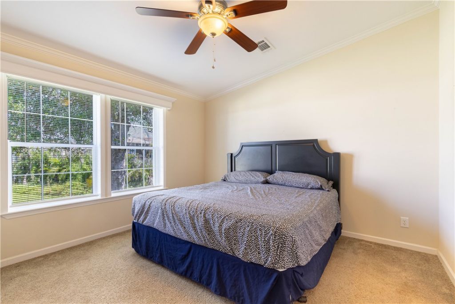
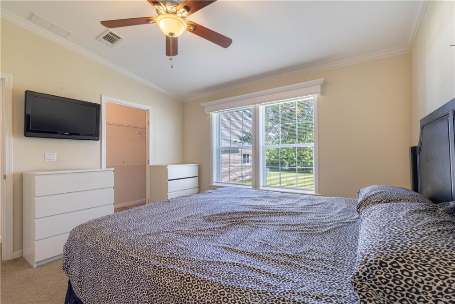
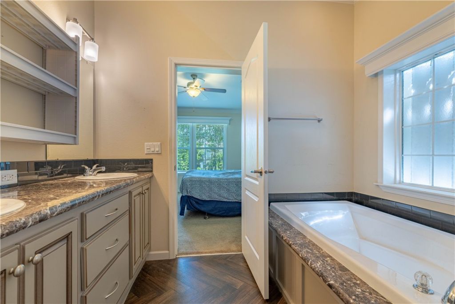
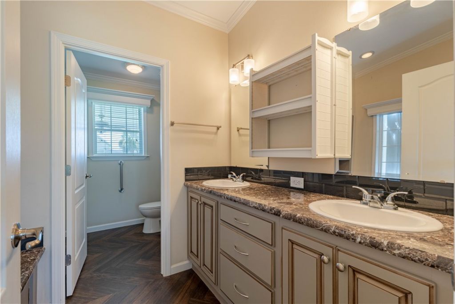
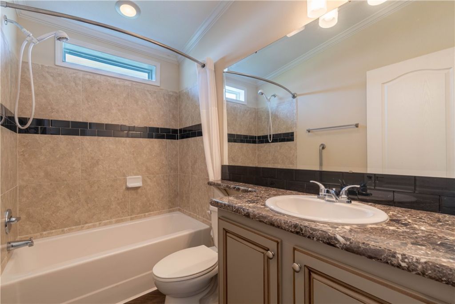
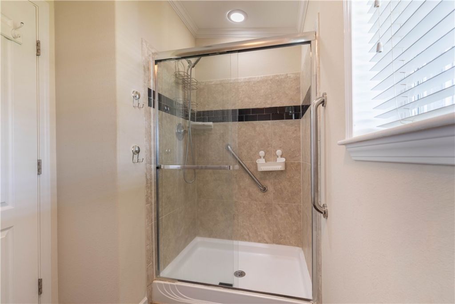
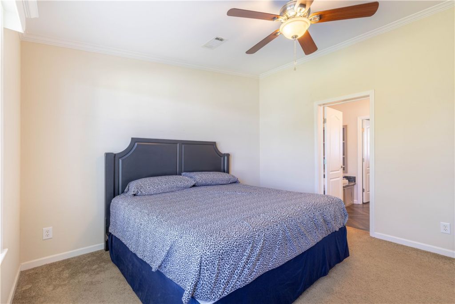
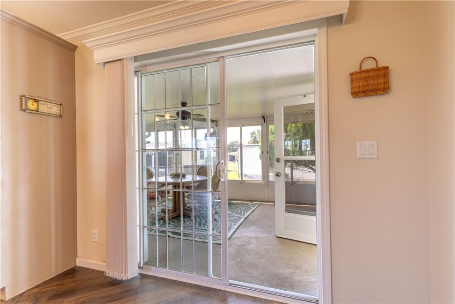
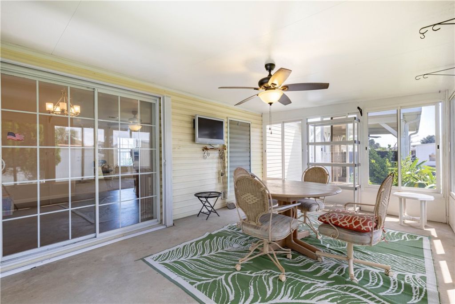
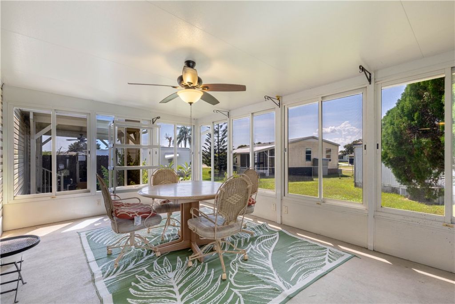
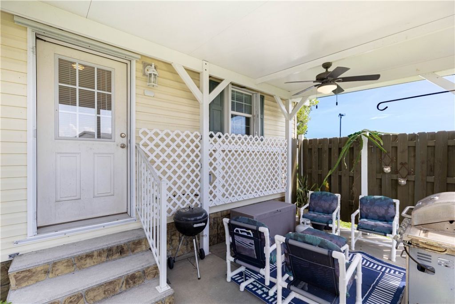
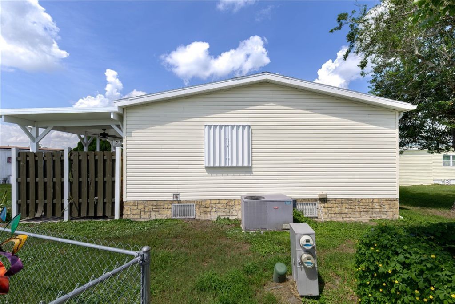
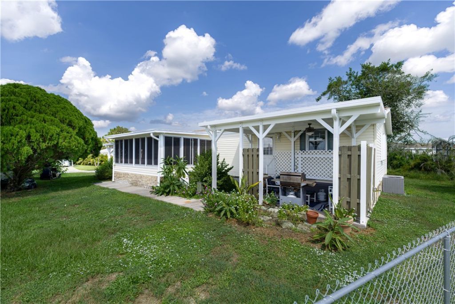
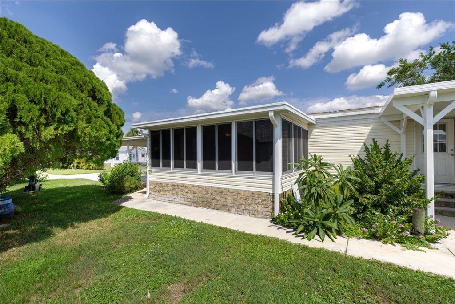
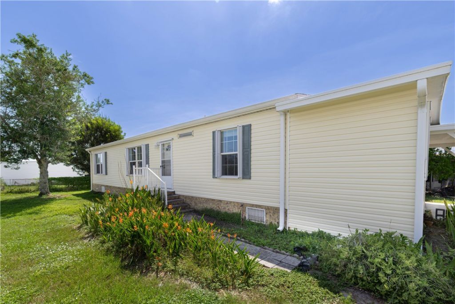
Welcome HOME! This 2017- 3-bedroom, 2-bath home offers 1,512 sq.ft. w a spacious open, split-bedroom floor plan. The bright kitchen features abundant cabinetry, a center island & pantry, opening seamlessly to the living & dining areas. The generous primary suite includes a private bath with separate tub and shower. The living space flows into a wonderful enclosed porch, perfect for relaxing or entertaining year-round, then continues outside to a beautiful back patio for enjoying the Florida suns...

View More

Property Summary

MLS Number: 299554
Status: Active
Days on Market: 2
Subdivision: Barefoot Bay
County: Brevard
Bedrooms: 3
Total Square Feet: 1,512
Price Per Sq. Ft.: $179
Style: One Story
New Constuction: No
Waterfront: No
Property Type: Land - Mobile Home
Cooling: Central Air,1 Unit
Heating: Central
Lot Size: 0.15 Acres
Roof Type: Shingle
Stories: 1.0
Taxes: $2,668
Year Built: 2017
HOA Fee: 0/ Monthly

Featured Amenities

Crown Molding
Kitchen Island
Pantry
Split Bedrooms

Property Details

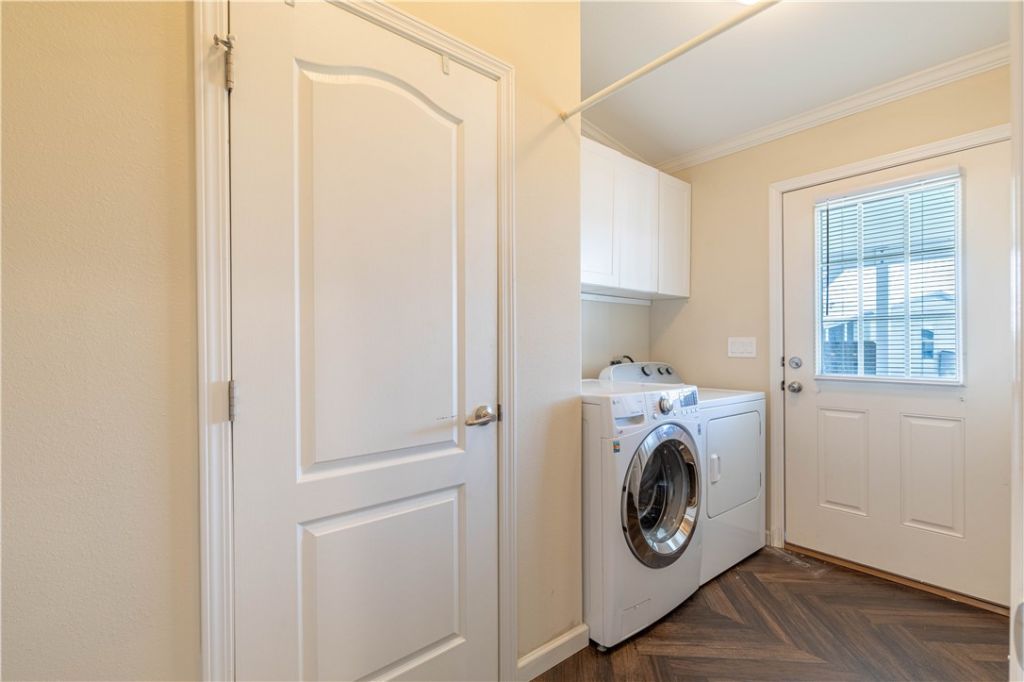
Appliances: Dryer, Electric Water Heater, Disposal, Microwave, Range, Refrigerator, Washer
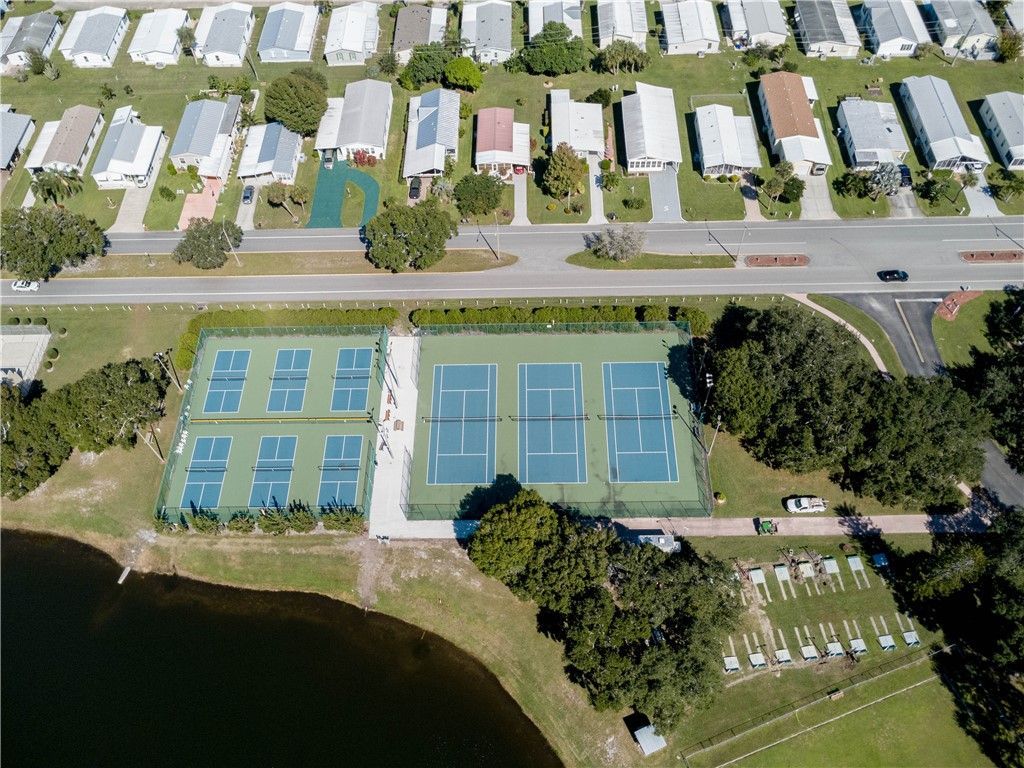
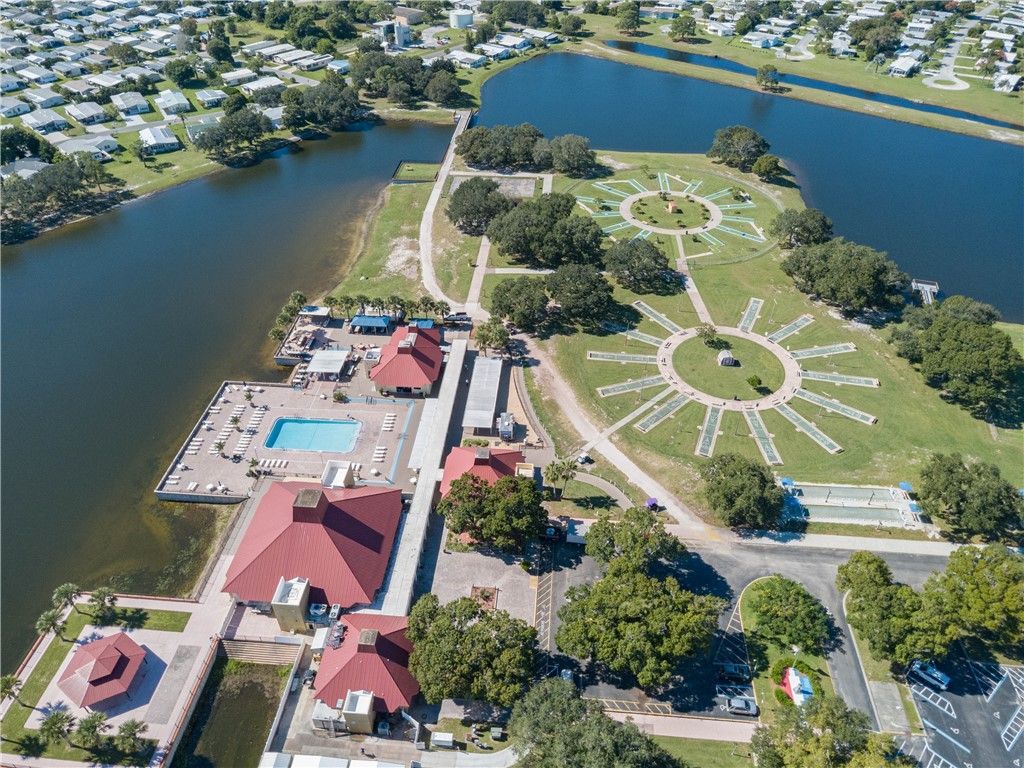
Community Features: Clubhouse, Fitness, Park, Pickleball, Shuffleboard, Trails/Paths, Pool
Crops Included Y/N: No
Days on Site: 2
Directions: Waterway to Thrush Cir. Sign on property
Door Features: Sliding Doors
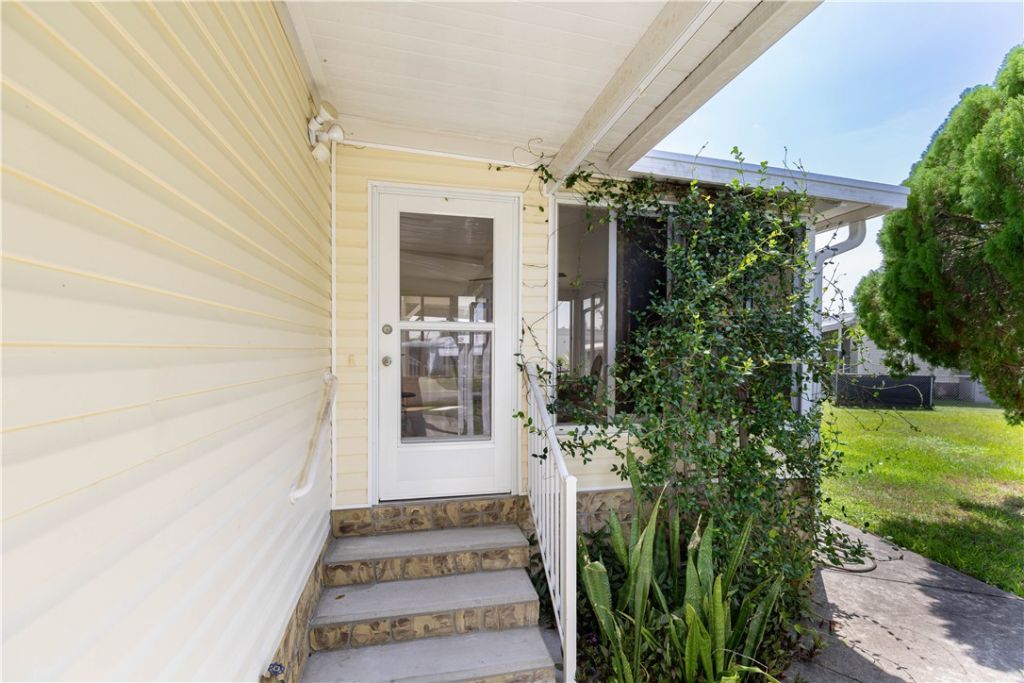
Exterior: Manufactured
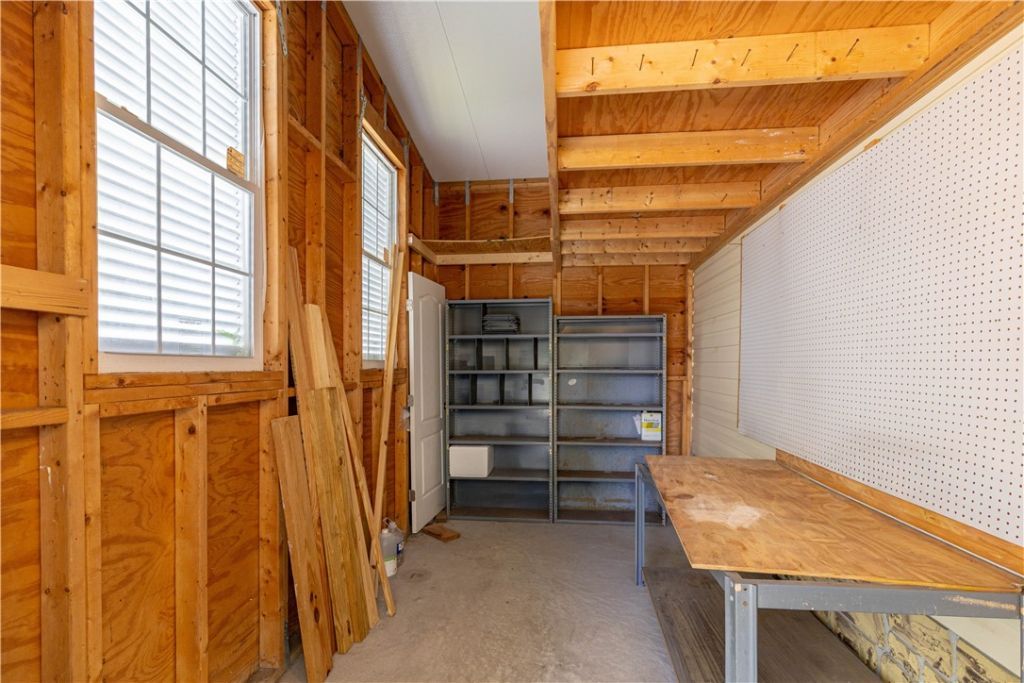
Outdoor Features: Porch, Shed
Flooring: Carpet, Vinyl
Home Style: One Story
Home Warranty Y/N: No
Laundry: Laundry Room
Lease Considered Y/N: No
Listing Terms: Cash, FHA, New Loan, VA Loan
Lot: < 1/4 Acre
Lot Dimensions: 6534
Ownership: Single Family/Other
Parcel#: 3002817
Parking: Additional Parking, Assigned, Driveway, Two Spaces, Uncovered
Parking Notes: Additional Parking, Assigned, Driveway, Two Spaces, Un
Patio/Porch: Enclosed, Porch
Pets Allowed: Yes
Pool: Free Form, Electric Heat, Heated, Other, Pool, Community
Property Attached Y/N: No
Property Sub-Type: Manufactured On Land
Security: Smoke Detector(s)
Sewer: County Sewer
Special View Info: Other
Swimming Pool: Yes
Water: Public
Water Features: None, Beach Access
Window: Double Hung
Construction: Manufactured

Room Sizes

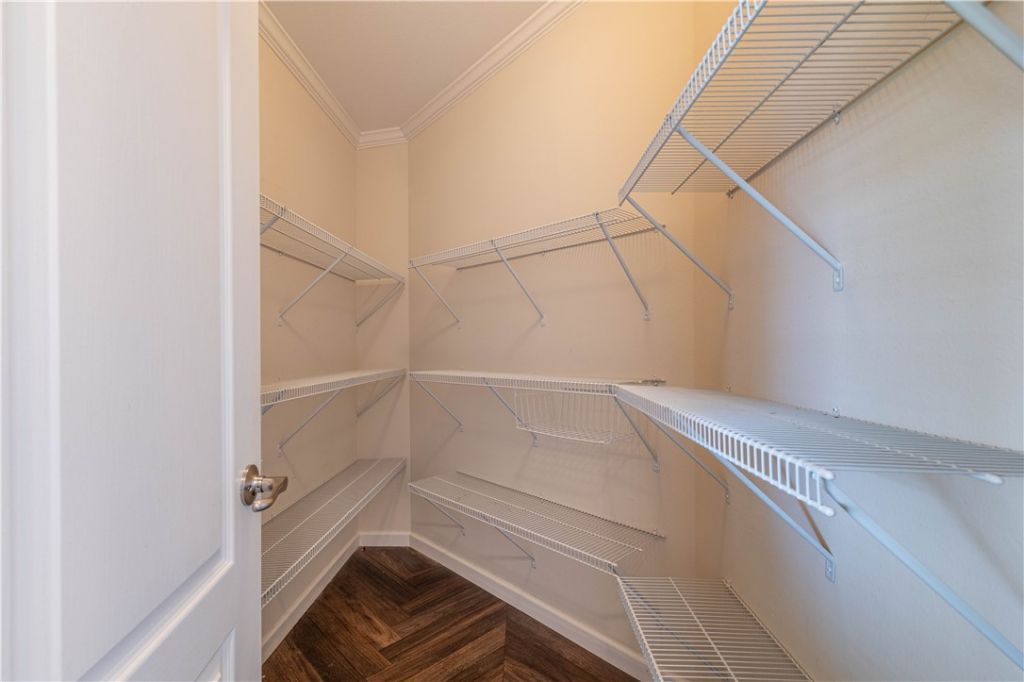
Storage Room: 14 X 8
Porch: 18 X 12
Living Room: 22 X 12
Kitchen: 22 X 12
Dining Room: 12 X 8
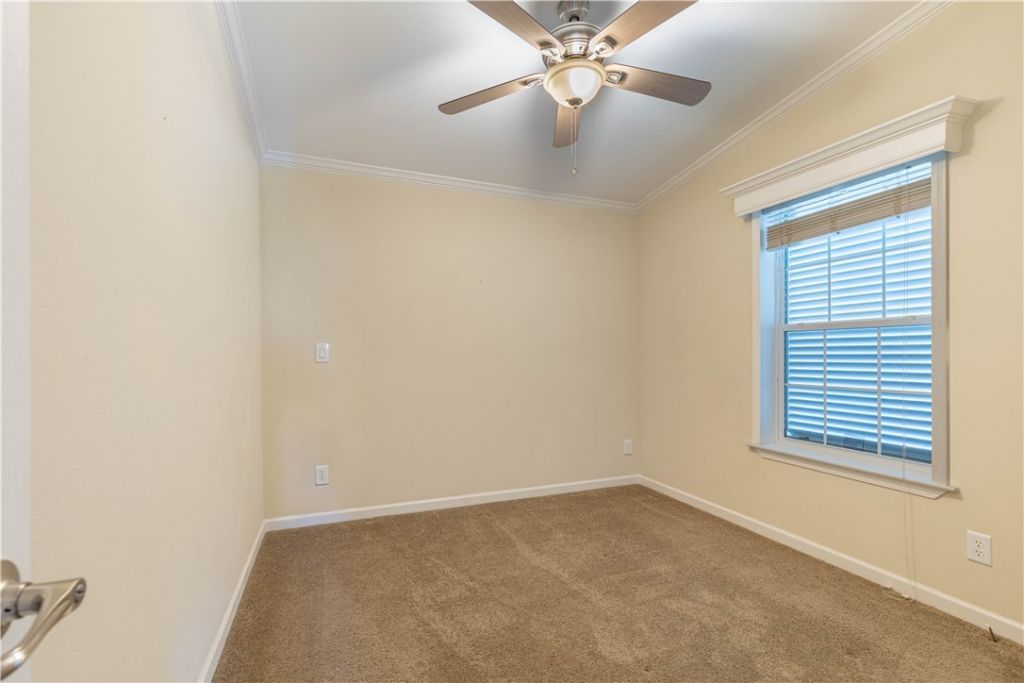

Bedroom: 10 X 10
Bedroom: 11 X 10
Bedroom: 14 X 12

Neighborhood Information

Neighborhood Map

Neighborhood Hero

Neighborhood Highlights

Neighborhood Characteristics

Neighborhood Market Trend

Neighborhood Schools

Courtesy of

Agency Name: RE/MAX Crown Realty
Agent Name: Francine E McElhenny Kidder
Agency Phone: 772-589-3054

agent picture

Presented by

Agent Name: Scott Kleinman
Agent Phone: 561.843.2811
Agency Title: Illustrated Properties
Request Info

IDX logo

Scott Kleinman
ipre.com
Agent Cell:
561.843.2811
Office Phone:
561.272.4015

Mortgage Calculator

%
years/fixed
yearly
yearly (est.)

Estimated Payment

$ 1,626.30 Principal & Interest $1,325.25 Property Tax $222.33 Homeowner's Insurance $78.72
Mortgage Logo

Login to My Illustrated Account