SIGN UP Login/Register
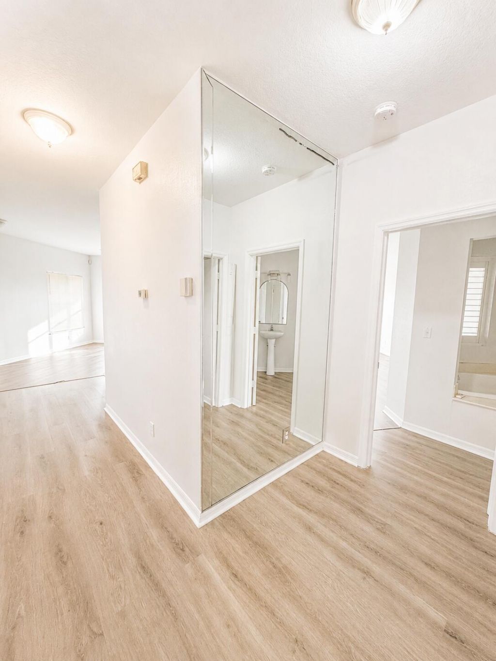
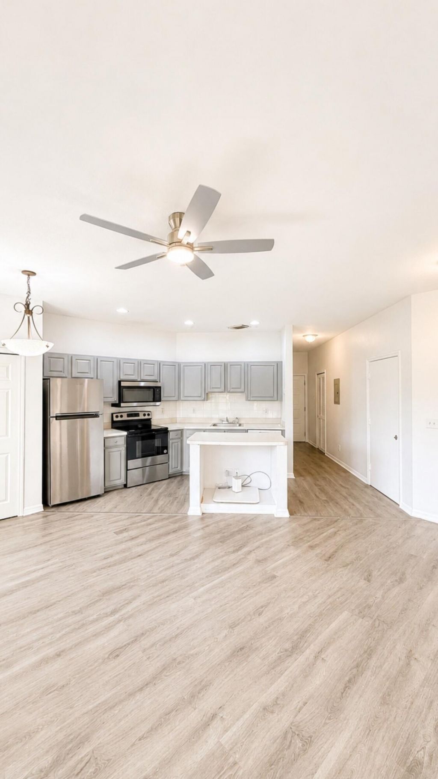
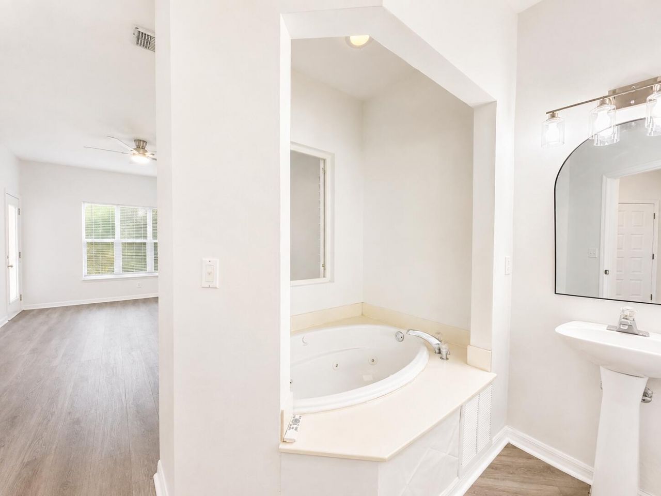
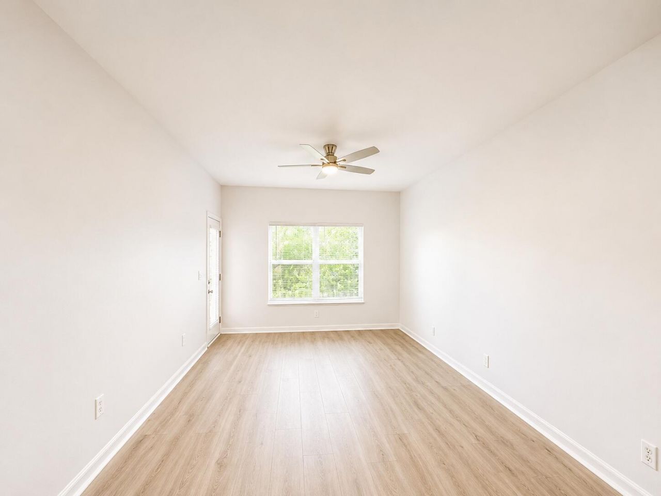
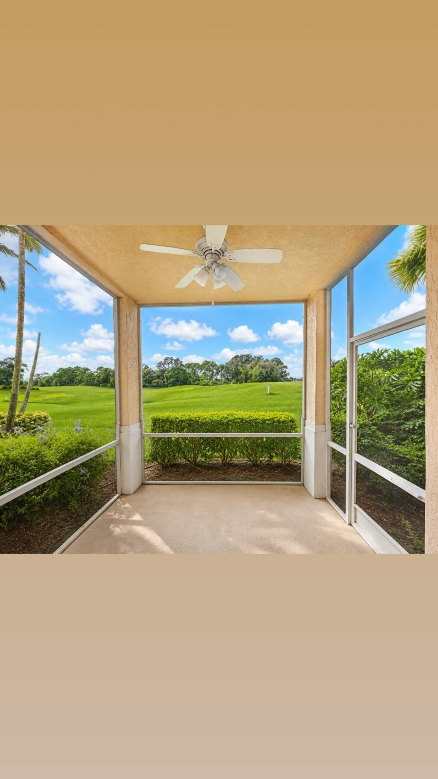
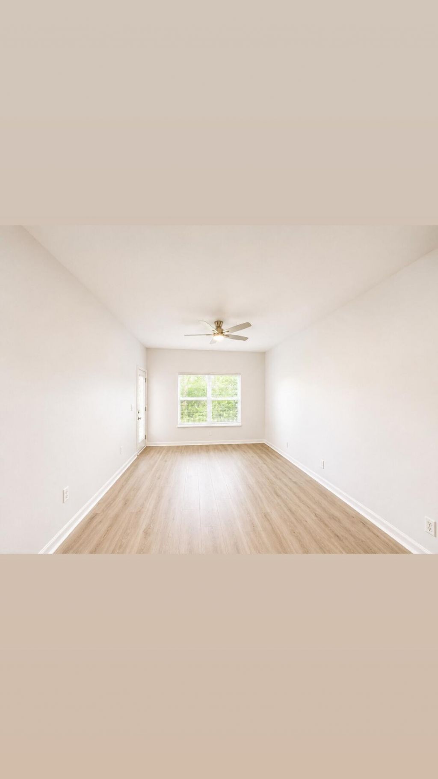
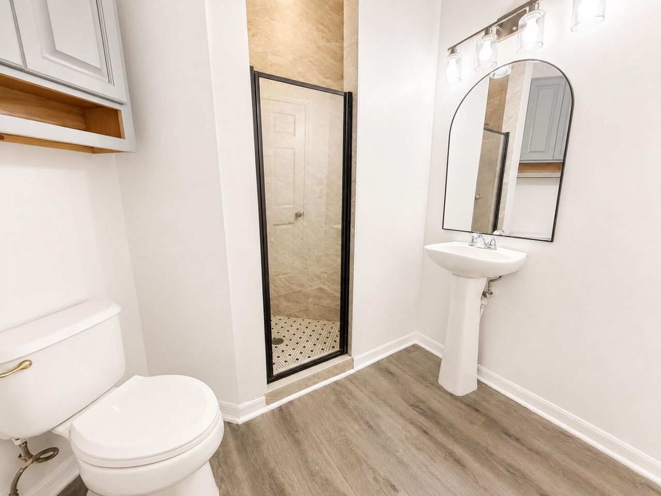
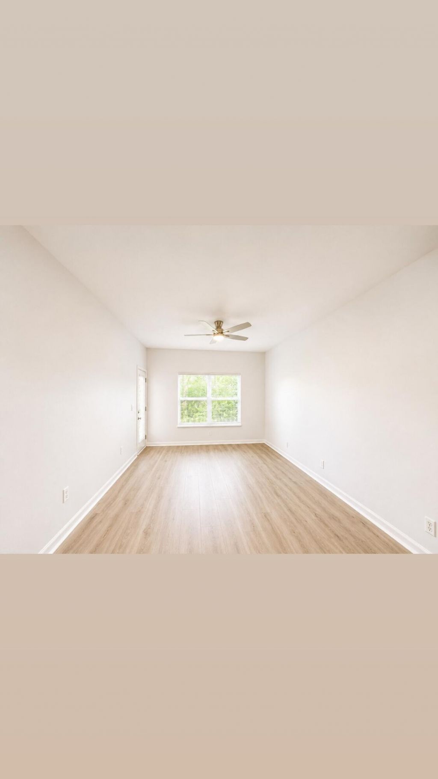
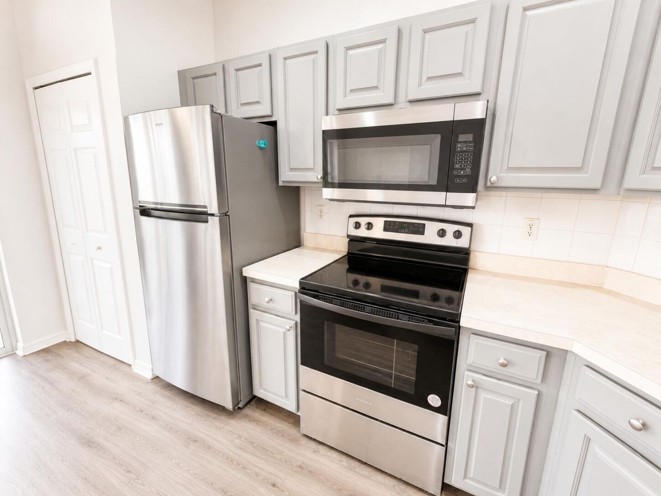
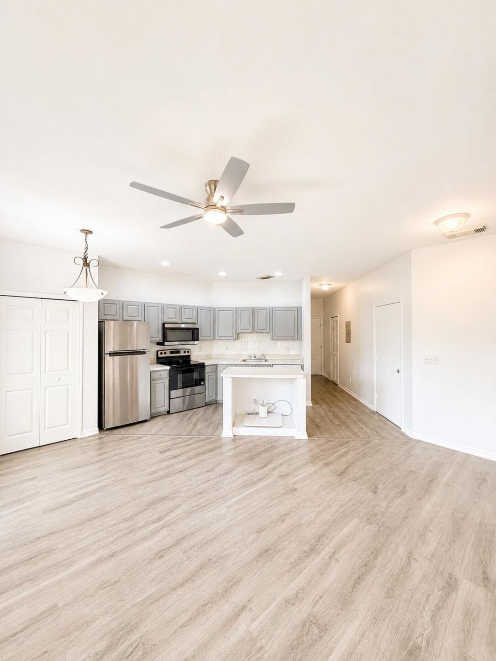
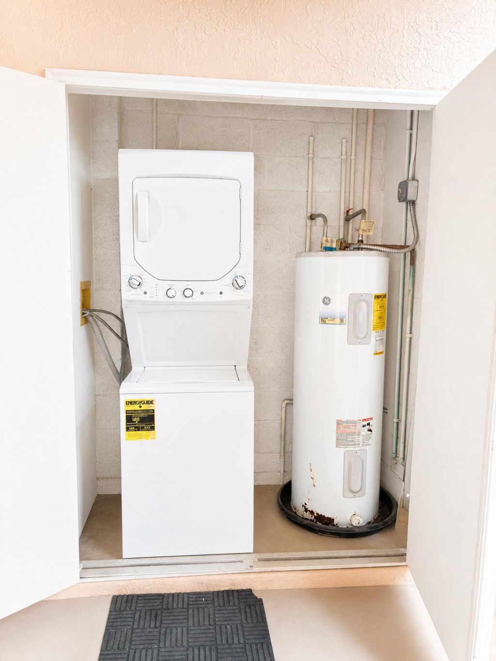
9833 Perfect Drive, Unit 169, Port Saint Lucie, FL 34986 Photo
New
9833 Perfect Drive, Unit 169, Port Saint Lucie, FL 34986 Photo
New
9833 Perfect Drive, Unit 169, Port Saint Lucie, FL 34986 Photo

15 Total Photos [Click to View All]

9833 Perfect Drive, 169 Port St. Lucie, FL 34986
$299,900
  • Beds
    2
  • Baths
    2 full
  • Total Square Feet
    1,341

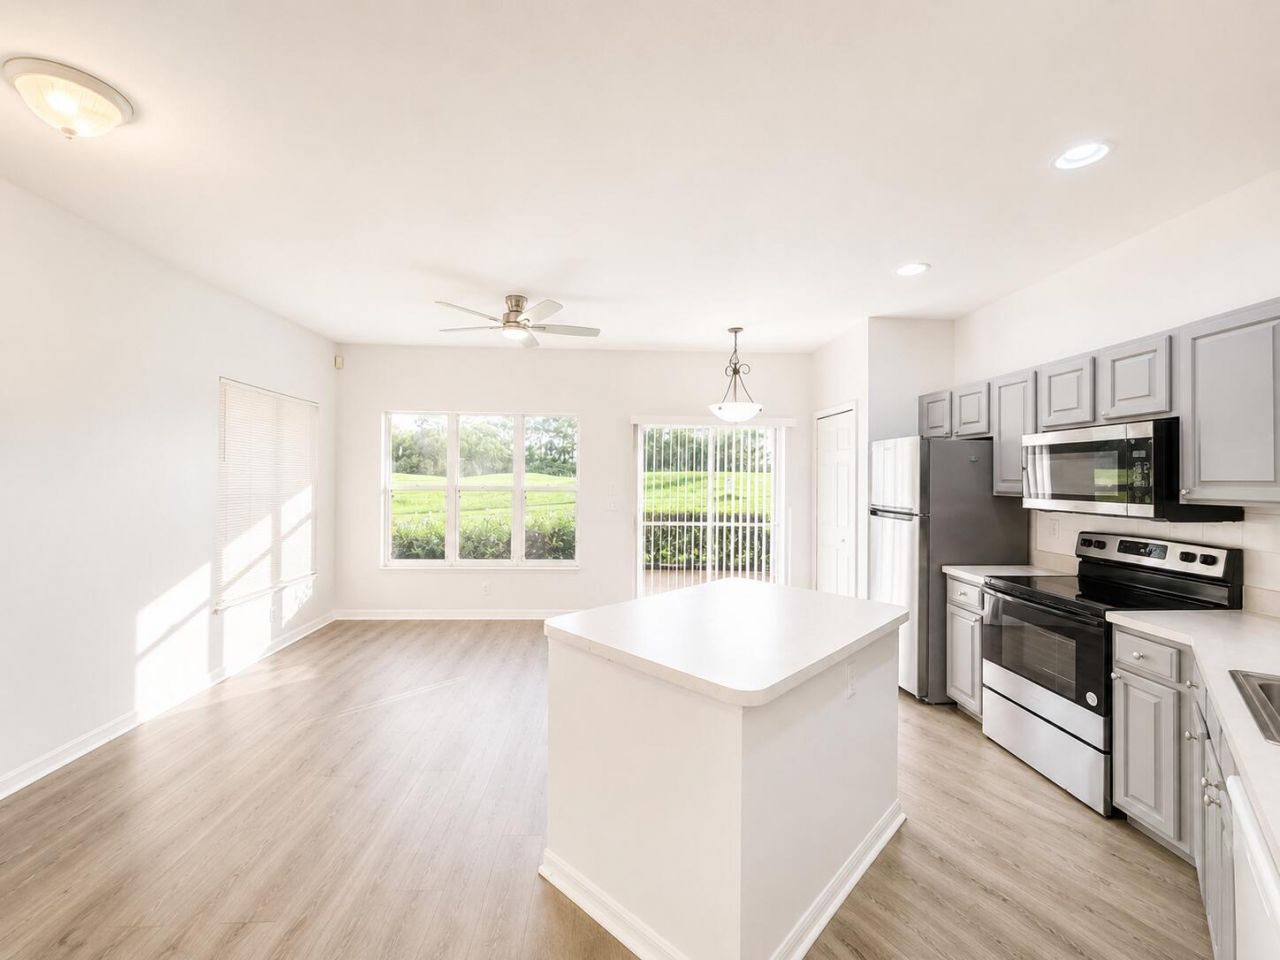
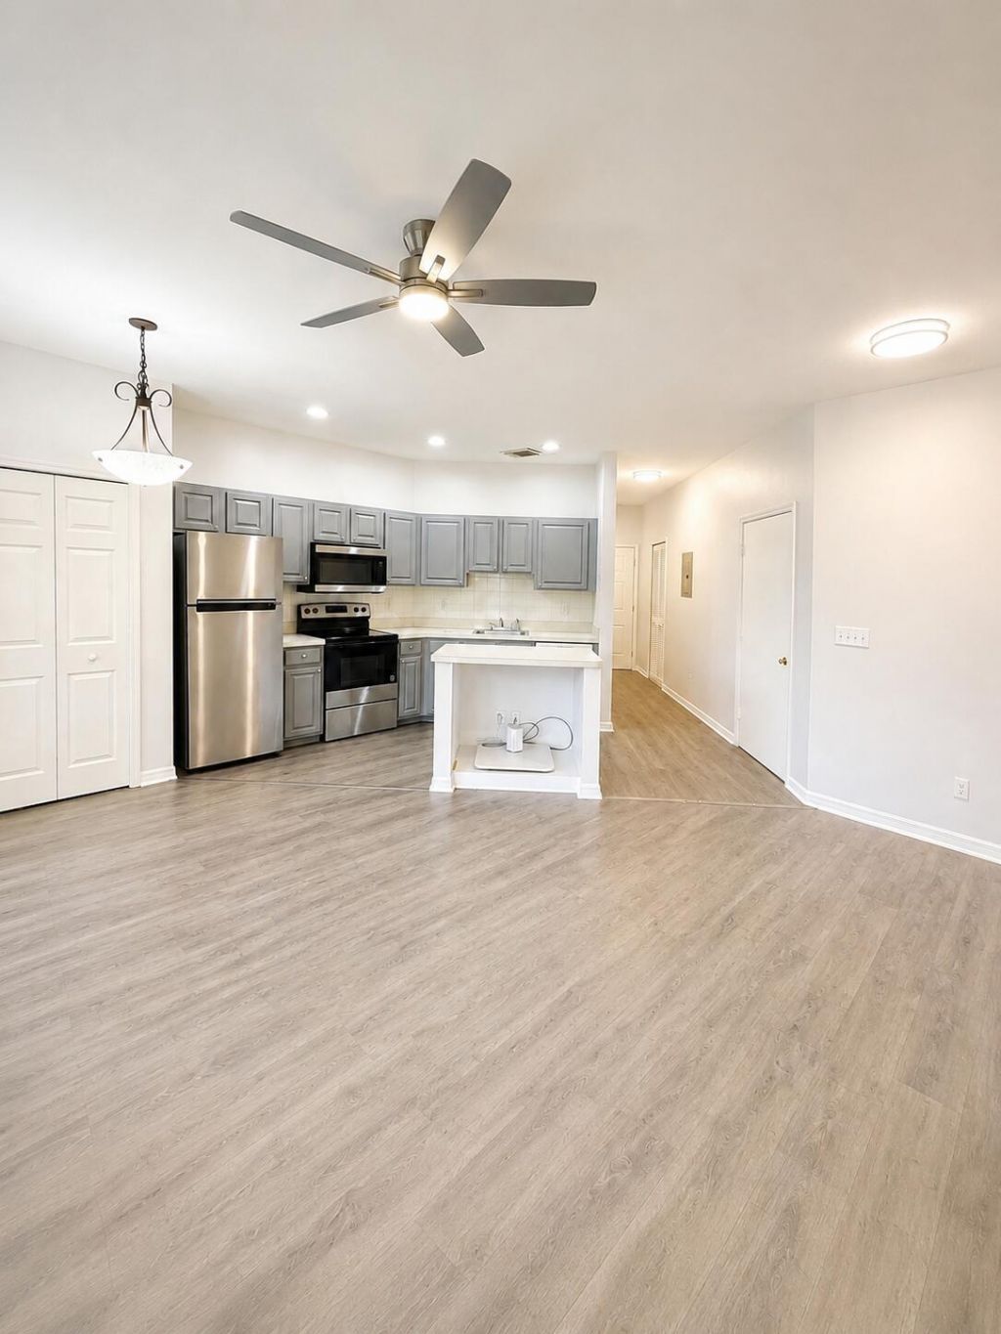
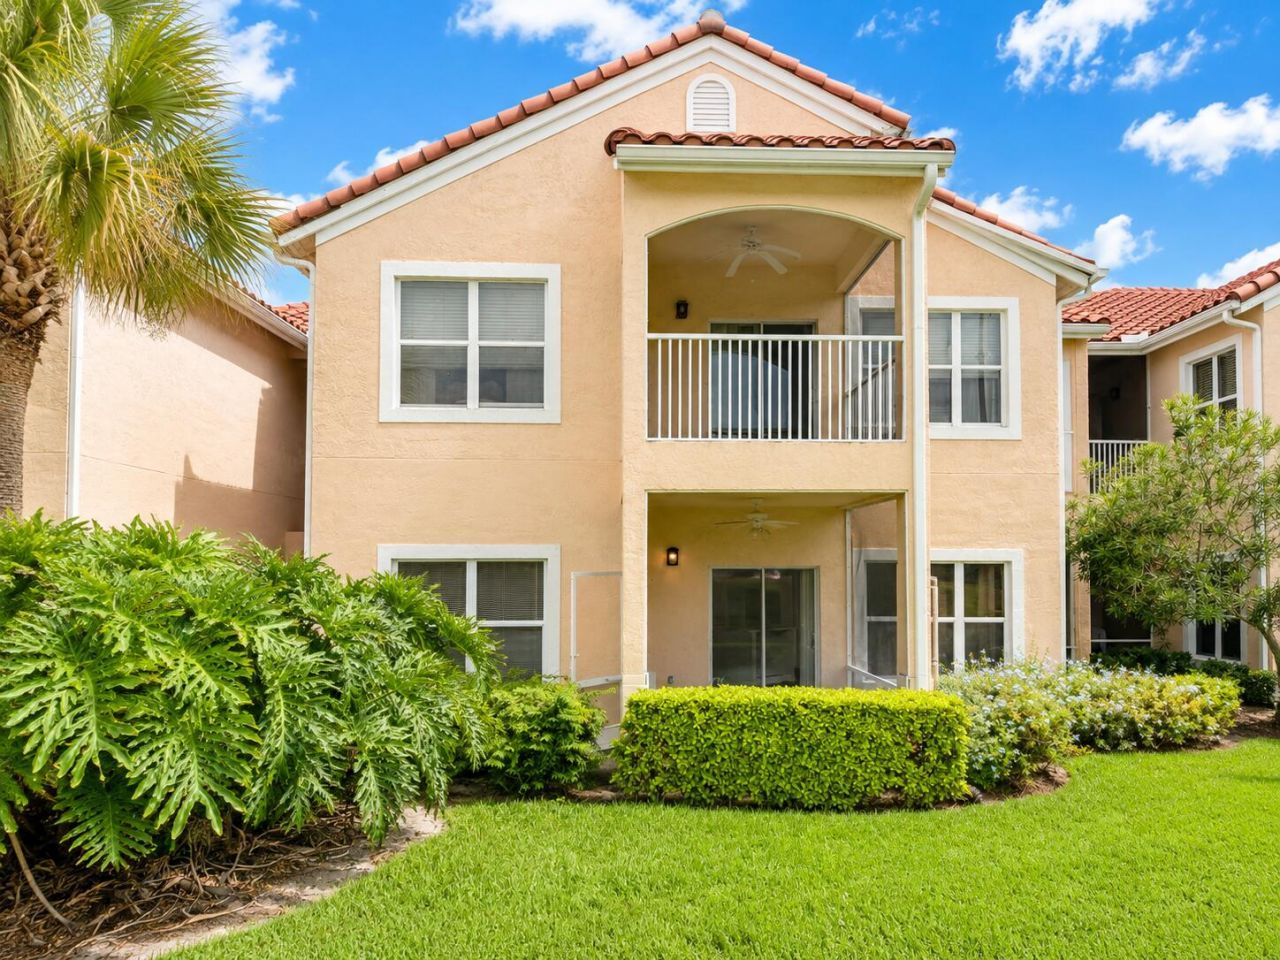
Welcome to this charming two-bedroom, two-bathroom condominium nestled in Golf Villas II in Port St. Lucie, Florida. This single-story residence offers 1,196 square feet of thoughtfully designed living space, providing comfortable accommodations for various lifestyles and needs. The well-appointed floor plan features two full bathrooms, ensuring convenience for all residents. Located within an established condominium community, this property presents an excellent opportunity for those seeking a ...

View More

Property Summary

MLS Number: B26060951
Status: Active
Days on Market: 3
Subdivision: GOLF VILLAS II CONDOMINIUM
County: Saint Lucie
Bedrooms: 2
Total Square Feet: 1,341
Price Per Sq. Ft.: $224
Style: Contemporary
New Constuction: No
Waterfront: No
Property Type: Residential - Condominium
Cooling: Central Air
Heating: Central
Roof Type: Shingle
Stories: 2.0
Taxes: $4,419
Year Built: 1997
HOA Fee: $349/ Monthly

Featured Amenities

None
Storage
Basketball Court
Clubhouse
Fitness Center
Playground
Parking
Pool
Tennis Court(s)
Community Room
Internet Included
Library

Property Details

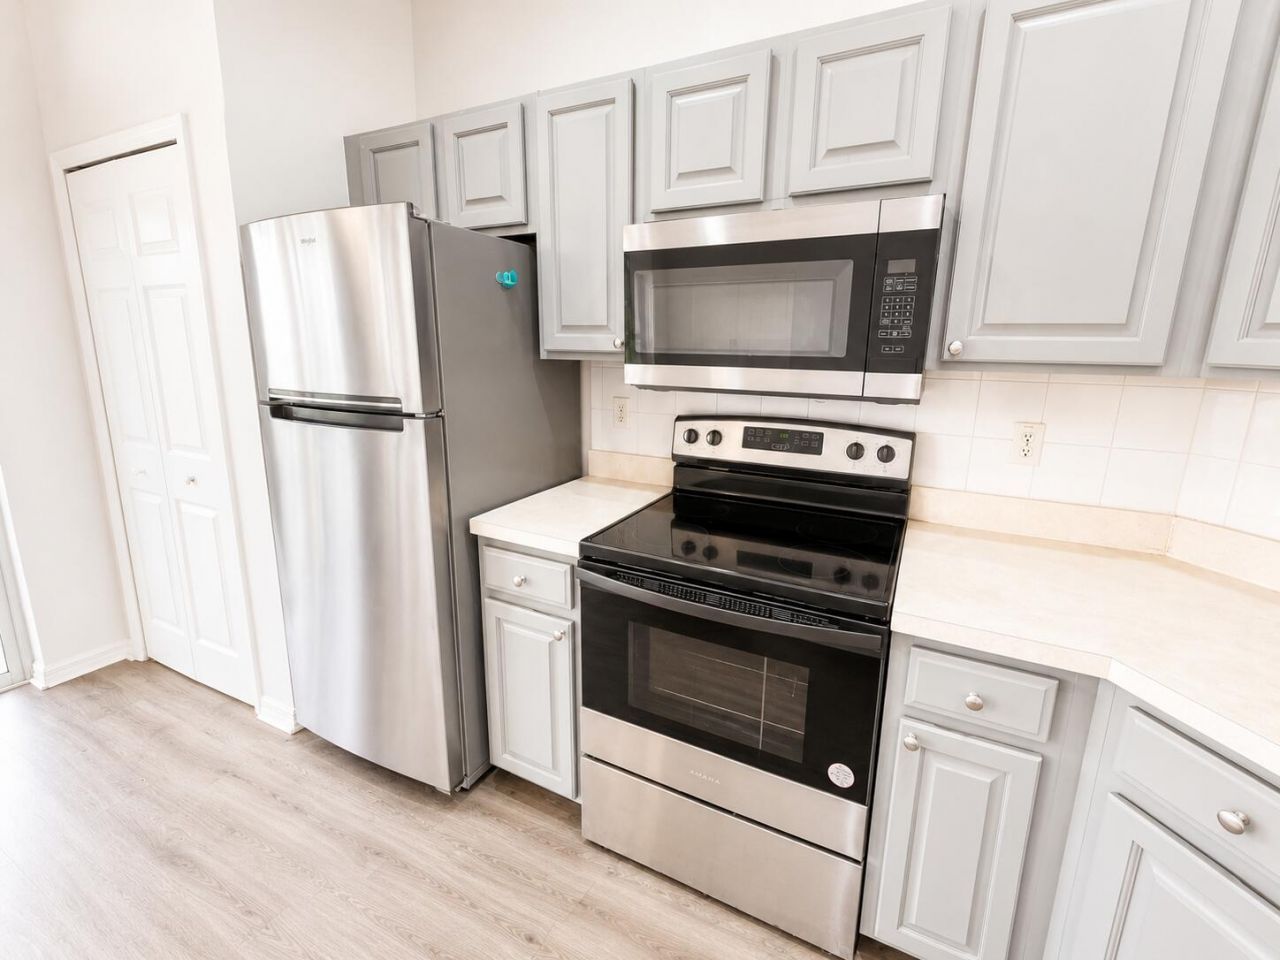
Appliances: Dryer, Dishwasher, Electric Range, Microwave, Refrigerator, Washer, Range
Association Fee Includes: Cable TV, Internet, Sewer, Trash, Water, Common Areas, Pool Service
Days on Site: 3
Exterior: Block, Concrete Block - With Stucco
Outdoor Features: Storage
Fencing: None
Flooring: Laminate
Furnished: Unfurnished
Home Style: Contemporary
Laundry: Laundry Closet
Other Equipment: Call Listing Agent
Parcel#: 332770301210005
Parking: Open
Parking Notes: Open
Pets Allowed: Yes, Cats OK, Dogs OK
Restrictions: Buyer Approval Required, Limited # Vehicles, No Smoking, Parking - No Boat, Parking - No RV, Parking - No
Sewer: Public Sewer
Special View Info: City, Golf Course
Sprinkler: Auto Sprinkler
SQFT Living: 1196
Structure Type: Multi Family
Total Rooms: 3
Utilities: Cable Available, Electricity Available, Water Available
Water: Public
Windows: Sliding
Construction: Block,Concrete Block - With Stucco

Room Sizes

Kitchen: 6 X 12 Level Main
Living Room: 6 X 12 Level Main
Primary Bedroom: 6 X 25 Level Main

Neighborhood Information

Neighborhood Map

Neighborhood Hero

Neighborhood Highlights

Neighborhood Characteristics

Neighborhood Market Trend

Neighborhood Schools

Courtesy of

Agency Name: LAER Realty Partners Bowen/PSL
Agent Name: Liliana Pedraza
Agency Phone: 772-207-7669

agent picture

Presented by

Agent Name: Scott Kleinman
Agent Phone: 561.843.2811
Agency Title: Illustrated Properties
Request Info

IDX logo

Scott Kleinman
ipre.com
Agent Cell:
561.843.2811
Office Phone:
561.272.4015

Mortgage Calculator

%
years/fixed
yearly
yearly (est.)

Estimated Payment

$ 1,928.27 Principal & Interest $1,472.55 Property Tax $368.25 Homeowner's Insurance $87.47
Mortgage Logo

Login to My Illustrated Account